

Bought with Dominick Clarizio of @properties Christie's International Real Estate
For more information regarding the value of a property, please contact us for a free consultation.
15125 S Dillman ST Plainfield, IL 60544
Want to know what your home might be worth? Contact us for a FREE valuation!

Our team is ready to help you sell your home for the highest possible price ASAP
Key Details
Sold Price -
Property Type Single Family Home
Sub Type Detached Single
Listing Status Sold
Purchase Type For Sale
Square Footage 1,184 sqft
MLS Listing ID 12699285
Sold Date -
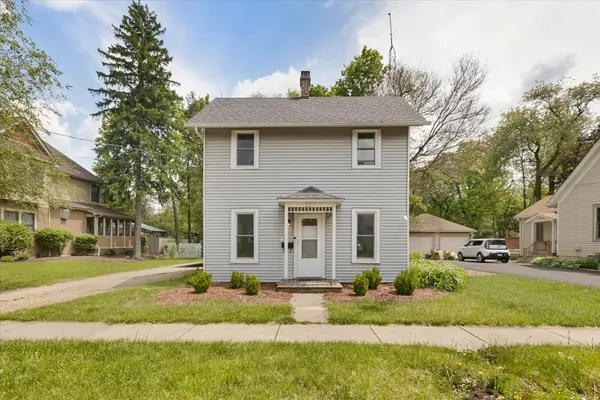
Style Colonial
Bedrooms 2
Full Baths 2
Year Built 1909
Annual Tax Amount $5,304
Tax Year 2025
Lot Size 0.340 Acres
Lot Dimensions 66 X 231
Property Sub-Type Detached Single
Property Description
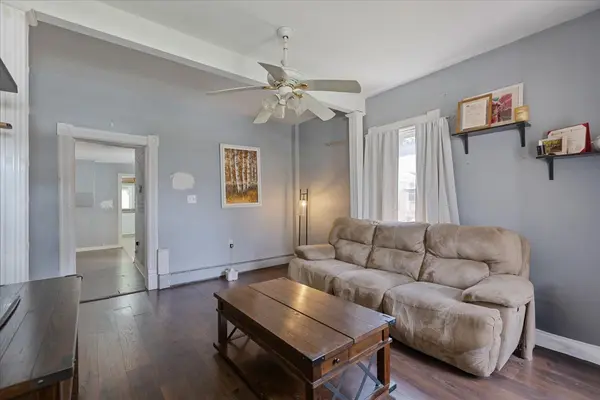
Charming vintage home nestled in the heart of Plainfield Historic District! This 2-bedroom, 2 full bathroom home blends timelss character with modern comfort, all within minutes of downtown Plainfield's shops, dining, and local attractions. Inside, you'll find classic vintage charm throughout, complemented with a recent upstairs full bathroom with a shower and separate tub, creating a true private master suite, adding both style and functionality. Spacious living areas and warm architectural details make this home feel welcoming and are waiting for your own ideas to make it your own. Situated on a large lot, the property offers plenty of outdoor space for entertaining, gardening, and. many other future possibilities. Enjoy the convenience of historic district living with easy access to downtown. A rare opportunity to own a character filled home in of Plainfield's most desirable locations.
Location
State IL
County Will
Community Park, Curbs, Sidewalks, Street Lights, Street Paved
Rooms
Basement Unfinished, Cellar, Partial
Interior
Interior Features 1st Floor Bedroom, 1st Floor Full Bath
Heating Natural Gas, Steam
Cooling None
Flooring Laminate
Fireplace N
Appliance Range, Refrigerator
Laundry Main Level
Exterior
Garage Spaces 2.0
View Y/N true
Roof Type Asphalt
Building
Story 2 Stories
Foundation Block, Concrete Perimeter, Stone
Sewer Public Sewer
Water Public
Structure Type Vinyl Siding,Frame
New Construction false
Schools
Elementary Schools Central Elementary School
Middle Schools Indian Trail Middle School
High Schools Plainfield Central High School
School District 202, 202, 202
Others
HOA Fee Include None
Ownership Fee Simple
Special Listing Condition None
Read Less

© 2026 Listings courtesy of MRED as distributed by MLS GRID. All Rights Reserved.
NEARBY SCHOOLS & BUSINESSES
GET MORE INFORMATION