
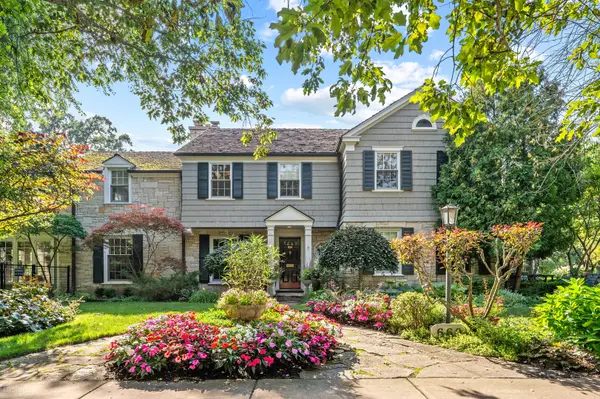
660 Valley RD, Glencoe, IL 60022
48
See all 48 photos
Listed by Susan Mamanof @properties Christie's International Real Estate
$1,979,000
Est. payment /mo
Save
5 Beds
4.5 Baths
5,502 SqFt
Active Under Contract

660 Valley RD Glencoe, IL 60022

Save
REQUEST A TOUR If you would like to see this home without being there in person, select the "Virtual Tour" option and your agent will contact you to discuss available opportunities.
In-PersonVirtual Tour

UPDATED:

Key Details

Property Type Single Family Home

Sub Type Detached Single

Listing Status Active Under Contract

Purchase Type For Sale

Square Footage 5,502 sqft

Price per Sqft $359

MLS Listing ID 12798734

Style Colonial

Bedrooms 5

Full Baths 4

Half Baths 1

Year Built 1934

Annual Tax Amount $45,041

Tax Year 2025

Lot Size 0.410 Acres

Lot Dimensions 97x182

Property Sub-Type Detached Single

Property Description

An exceptional Hemphill home built to withstand the test of time, this distinguished 5-bedroom, 4.1-bath Colonial is situated on .41 acres of meticulously landscaped grounds in a prime Glencoe location. Timeless architecture, superior craftsmanship, and thoughtfully updated interiors define this remarkable home. A welcoming foyer with herringbone hardwood floors introduces the beautifully appointed living spaces throughout. Bathed in natural light, the impressive living room features a wood-burning fireplace, custom built-ins, and detailed millwork, and opens to a charming year-round sunroom. An elegant formal dining room leads to the stunning de Giulio kitchen, showcasing custom cabinetry, a substantial center island with a Taj Mahal Quartzite countertop, high-end stainless-steel appliances, two dishwashers, and a spacious breakfast area with vaulted ceilings. The kitchen opens to an inviting bluestone patio, ideal for outdoor dining and entertaining. The generous family room overlooks the picturesque grounds and features a wet bar, built-ins, and access to the expansive backyard, while an adjoining wood-paneled sitting room with a second wood-burning fireplace provides a warm and intimate retreat. A powder room, mudroom with custom lockers, and attached heated two-car garage complete the main level. Upstairs, the outstanding renovated primary suite offers an oversized walk-in closet with tailored shelving and a luxurious spa-inspired bath featuring a marble-surround soaking tub, separate shower, radiant heated floors, dual vanities, and a private water closet. Four additional well-proportioned bedrooms and three updated full hall bathrooms are complemented by a spacious office with custom built-ins. The lower level offers outstanding versatility with a large recreation area, ceramic tile flooring, dedicated fitness room, abundant storage, and a full laundry room with a new washer and dryer and cabinetry. Recent improvements include a new DaVinci slate roof, water heater, two sump pumps with battery backup and newer Pella windows. Ideally positioned with close proximity to downtown Glencoe, parks, award-winning schools, and Skokie Country Club, this is a truly special offering combining enduring quality, sophisticated living spaces, and an extraordinary setting.

Location

State IL

County Cook

Rooms

Basement Partially Finished, Rec/Family Area, Storage Space, Partial

Interior

Interior Features Vaulted Ceiling(s), Dry Bar, Built-in Features, Walk-In Closet(s), Special Millwork, Separate Dining Room

Heating Steam, Radiator(s)

Cooling Small Duct High Velocity

Flooring Hardwood

Fireplaces Number 2

Fireplaces Type Wood Burning

Fireplace Y

Appliance Range, Microwave, Dishwasher, High End Refrigerator, Freezer, Disposal, Stainless Steel Appliance(s), Gas Cooktop, Gas Oven, Range Hood

Laundry Gas Dryer Hookup, In Unit

Exterior

Garage Spaces 2.0

View Y/N true

Roof Type Slate

Building

Story 2 Stories

Sewer Public Sewer

Water Lake Michigan, Public

Structure Type Shake Siding,Stone

New Construction false

Schools

High Schools New Trier Twp H.S. Northfield/Wi

School District 35, 35, 203

Others

HOA Fee Include None

Ownership Fee Simple

Special Listing Condition List Broker Must Accompany


Midwest Real Estate Data (MRED) VOW

NEARBY SCHOOL & BUSINESS

GET MORE INFORMATION

John Stokes

John Stokes

Agent License ID: 262311

+1(312) 287-3377

Name
Phone*
Message

Go tour this home

660 Valley RD