
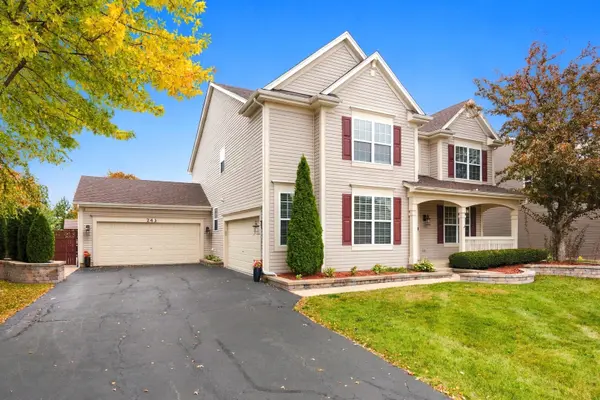
243 Ashcroft LN, Oswego, IL 60543
43
See all 43 photos
Listed by Alejandra Barriosof John Greene Realtor
-
Est. payment /mo
Save
4 Beds
3 Baths
3,369 SqFt
New

243 Ashcroft LN Oswego, IL 60543

Save
REQUEST A TOUR If you would like to see this home without being there in person, select the "Virtual Tour" option and your agent will contact you to discuss available opportunities.
In-PersonVirtual Tour

UPDATED:

Key Details

Property Type Single Family Home

Sub Type Detached Single

Listing Status Active

Purchase Type For Sale

Square Footage 3,369 sqft

Subdivision Ashcroft

MLS Listing ID 12792204

Bedrooms 4

Full Baths 2

Half Baths 2

HOA Fees $198/ann

Year Built 2003

Annual Tax Amount $11,994

Tax Year 2025

Lot Dimensions 37.36 X 37.88 X 153.09 X 92.69 X 149.86

Property Sub-Type Detached Single

Property Description

The one you've been waiting for in Ashcroft. This 4-bedroom home gives you 3,369 square feet of living space, a full basement, and a layout that actually works for real life. From the moment you walk in, the formal entry welcomes you- with a formal living room and formal dining room right there for entertaining or quiet evenings. The kitchen opens to a dining combo and flows straight into the family room, so the heart of the home stays connected. And with three fireplaces, there's a cozy spot no matter where you land. The primary bedroom is oversized with a tray ceiling- plenty of room for a king set plus a sitting area, and it lives like the retreat it should be. Bathrooms on every level (2 full, 2 half) mean no more running up and down the stairs. There's a mud room to keep the clutter contained, a butler's pantry for extra prep and storage, and the 4-car heated garage is the kind of thing buyers rarely find- park the toys, set up a workshop, or just keep your babies warm all winter. Out back there's a beautiful updated brick patio & new firepit perfect for evenings outside, and the yard is fully fenced with a 6-foot privacy fence. The home has been well maintained, the roof is 6 years old, and HOA dues are low. All of it in Oswego 308 schools. Move-in ready. Come see it.

Location

State IL

County Kendall

Community Park, Curbs, Sidewalks, Street Lights, Street Paved

Rooms

Basement Partially Finished, Rec/Family Area, Storage Space, Full

Interior

Interior Features Open Floorplan, Pantry

Heating Gas, Forced Air

Cooling Central Air

Flooring Hardwood, Carpet

Fireplaces Number 3

Fireplaces Type Gas Log, More than one

Fireplace Y

Appliance Microwave, Dishwasher, Refrigerator, Washer, Dryer, Disposal, Stainless Steel Appliance(s), Water Softener Owned

Laundry Main Level, Gas Dryer Hookup

Exterior

Exterior Feature Fire Pit

Garage Spaces 4.0

View Y/N true

Roof Type Asphalt

Building

Story 2 Stories

Foundation Concrete Perimeter

Sewer Public Sewer

Water Public

Structure Type Vinyl Siding

New Construction false

Schools

School District 308, 308, 308

Others

HOA Fee Include None

Ownership Fee Simple w/ HO Assn.

Special Listing Condition None


Midwest Real Estate Data (MRED) VOW

NEARBY SCHOOL & BUSINESS

GET MORE INFORMATION

John Stokes

John Stokes

Agent License ID: 262311

+1(312) 287-3377

Name
Phone*
Message

Go tour this home

243 Ashcroft LN

Free Account Required

  • Instant access to listing photos & details
  • Save listings and searches
  • Access details for this property