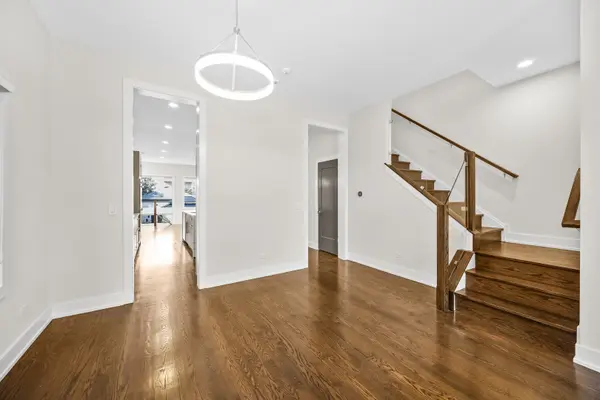
WHAT IF YOUR PROFESSION COULD OPEN THE DOOR TO YOUR DREAM HOME WITH ZERO DOWN? Doctors, nurses, attorneys, CPAs, actuaries, architects, and pilots-your career opens doors to exclusive mortgage programs offering zero-down financing! Imagine owning this spectacular Bronzeville home with no money down! Let's talk about how your profession can help make homeownership a reality. SOME HOMES SIMPLY CHANGE YOUR ADDRESS. OTHERS CHANGE EVERYTHING ABOUT THE WAY YOU LIVE! Welcome to 4542 S Prairie Avenue, where exceptional craftsmanship, sophisticated design, and everyday luxury come together in one extraordinary home. Situated on an expansive 25 x 162.5 lot, this stunning newer construction home offers four spacious bedrooms, three full bathrooms, a powder room, two beautifully designed stories, and a finished lower level. AND HERE'S THE BEAUTY OF THIS FLOOR PLAN! With the generous space available, this four-bedroom home offers the exciting possibility of creating a fifth bedroom! FROM THE MOMENT YOU ENTER, PREPARE TO FALL IN LOVE! Soaring 10-foot ceilings, dramatic oversized windows, impressive 8-foot interior doors, rich hardwood floors, exquisite millwork, and elegant Calacatta quartz finishes create an atmosphere of timeless sophistication. Every detail has been thoughtfully selected to make everyday living feel extraordinary. THE KITCHEN IS WHERE THE MAGIC HAPPENS! Imagine slow Sunday mornings with coffee at your spectacular waterfall island, preparing meals in your chef-inspired kitchen, or hosting unforgettable dinner parties that flow effortlessly into your elegant dining and living spaces. As the evening winds down, gather around the warmth of your gas fireplace and enjoy the simple pleasure of being home. AND LET'S TALK ABOUT THOSE CLOSETS! Beautifully designed custom closets throughout the home make organization feel like a luxury boutique experience. Shoes, handbags, accessories, and wardrobes all have their own beautifully appointed spaces. Even getting dressed becomes something to look forward to! YOUR PRIMARY SUITE IS A PRIVATE SANCTUARY! Escape to your spa-inspired bathroom featuring heated floors and a luxurious wet room. It's the perfect place to unwind, recharge, and enjoy a little everyday indulgence. BUT WAIT UNTIL YOU SEE THE BACKYARD! Situated on an exceptionally deep lot, this private outdoor retreat offers the kind of space that's increasingly difficult to find in the city. Imagine summer evenings beneath your gazebo, weekend barbecues, elegant outdoor dinners, or peaceful mornings enjoying your own beautiful sanctuary. There's room to entertain, relax, and create unforgettable memories. THE FINISHED LOWER LEVEL TAKES THIS HOME TO ANOTHER LEVEL! Create the ultimate movie lounge, fitness studio, recreation room, guest retreat, or explore the possibility of a fifth bedroom. A second laundry setup adds even more everyday convenience. Located in historic Bronzeville, this home offers easy access to the lakefront, Hyde Park, neighborhood restaurants, cultural attractions, parks, and downtown Chicago. AND HERE'S ANOTHER REASON TO FALL IN LOVE! Professional mortgage programs offer zero-down financing for doctors, nurses, attorneys, CPAs, actuaries, architects, and pilots. Plus, ask about an available interest rate as low as 5.99 through a participating lending partner. Your profession could be the key to unlocking the home and lifestyle you've been working toward! FOUR BEDROOMS WITH THE POTENTIAL FOR FIVE. THREE FULL BATHROOMS PLUS A POWDER ROOM. CUSTOM CLOSETS THROUGHOUT. A SPA-INSPIRED PRIMARY SUITE. AN EXTRAORDINARY BACKYARD. BEAUTIFUL NEWER CONSTRUCTION. Some homes are simply places to live. Others become the backdrop for everything that makes life beautiful. YOUR PROFESSION OPENS DOORS. LET 4542 S PRAIRIE BE THE BEGINNING OF YOUR NEXT CHAPTER! Schedule your private tour today and let's talk about making this extraordinary Bronzeville home yours!