

2
See all 2 photos
Listed by Christina Rangelof Realtopia Real Estate Inc
-
Est. payment /mo
2 Beds
1.5 Baths
1,240 SqFt
New
2075 Susanna WAY Crest Hill, IL 60403
REQUEST A TOUR If you would like to see this home without being there in person, select the "Virtual Tour" option and your agent will contact you to discuss available opportunities.
In-PersonVirtual Tour

UPDATED:
Key Details
Property Type Condo, Townhouse
Sub Type Condo,Townhouse-2 Story
Listing Status Active
Purchase Type For Sale
Square Footage 1,240 sqft
MLS Listing ID 12765898
Bedrooms 2
Full Baths 1
Half Baths 1
Year Built 2001
Annual Tax Amount $4,013
Tax Year 2024
Lot Dimensions COMMON
Property Sub-Type Condo,Townhouse-2 Story
Property Description
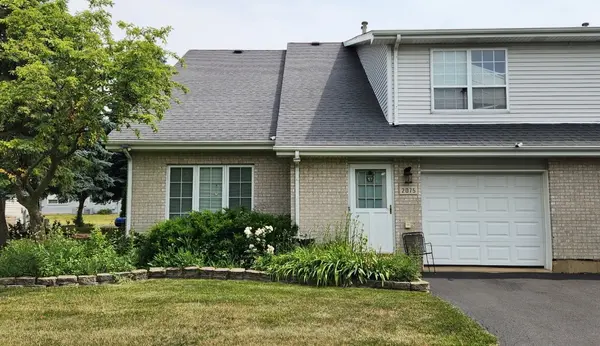
Welcome to Whispering Meadows! This home features 2 bedrooms, 1.5 baths, and an attached garage. The main level offers a bright living area, dining space, convenient half bath, and in-unit laundry. Upstairs, you'll find two spacious bedrooms and a full bath. Conveniently located near shopping, dining, parks, and major roadways. Don't miss the opportunity to make this Whispering Meadows home your own! Sold AS IS
Location
State IL
County Will
Interior
Heating Natural Gas, Forced Air
Cooling Central Air
Fireplace N
Exterior
Garage Spaces 1.0
View Y/N true
Building
Foundation Concrete Perimeter
Sewer Public Sewer
Water Public
Structure Type Aluminum Siding,Vinyl Siding,Brick
New Construction false
Schools
High Schools Lockport Township High School
School District 88, 88, 205
Others
Pets Allowed Cats OK, Dogs OK
HOA Fee Include None
Ownership Fee Simple w/ HO Assn.

© 2026 Listings courtesy of MRED as distributed by MLS GRID. All Rights Reserved.
NEARBY SCHOOL & BUSINESS
GET MORE INFORMATION