
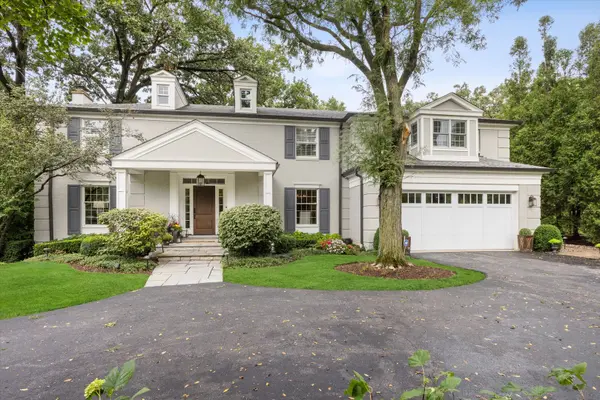
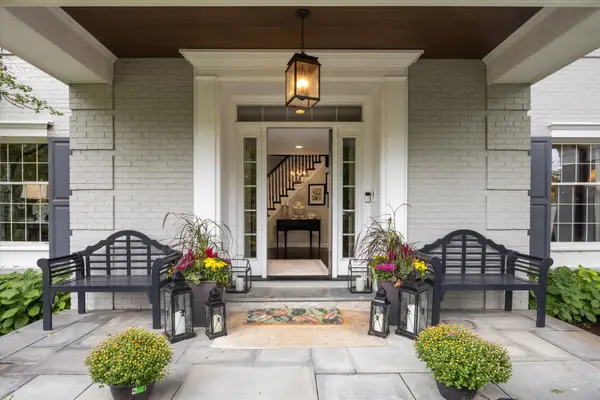
6493 Apache DR, Indian Head Park, IL 60525
35
See all 35 photos
Listed by Sharon Owensof Compass
-
Est. payment /mo
Save
5 Beds
4.5 Baths
4,712 SqFt
New

6493 Apache DR Indian Head Park, IL 60525

Save
REQUEST A TOUR If you would like to see this home without being there in person, select the "Virtual Tour" option and your agent will contact you to discuss available opportunities.
In-PersonVirtual Tour

UPDATED:

Key Details

Property Type Single Family Home

Sub Type Detached Single

Listing Status Active

Purchase Type For Sale

Square Footage 4,712 sqft

MLS Listing ID 12765679

Style Georgian

Bedrooms 5

Full Baths 4

Half Baths 1

Year Built 1979

Annual Tax Amount $20,615

Tax Year 2025

Lot Size 0.490 Acres

Lot Dimensions 96.42 X 219.04 X 90 X 253.65

Property Sub-Type Detached Single

Property Description

EXQUISITE STATELY BRICK GEORGIAN ON A PRISTINE, OVERSIZED NEARLY HALF-ACRE WOODED LOT IN THE HEART OF INDIAN HEAD PARK. This exceptional home blends timeless architectural character with beautifully updated, sophisticated living spaces and an extraordinary private setting. A grand curved staircase welcomes you into the spacious split-entry foyer, flanked by an elegant formal living room with fireplace and formal dining room. The updated and expanded kitchen features crisp white cabinetry, new quartz countertops with generous overhang, a large dinette and seamless views into the breathtaking backyard. New hand-scraped hardwood flooring adds warmth and elegance throughout the first floor. The inviting family room showcases a beautiful stone fireplace and custom built-ins. The exceptional expanded primary suite is a true retreat, featuring a luxurious spa-inspired bathroom with heated floors, expansive his-and-hers walk-in closets and an additional private room perfectly suited as a nursery, home office, dressing room or sitting room. A second private bedroom suite offers its own soaking tub and separate shower-ideal for guests or multigenerational living. Additional highlights include all remodeled baths, four fireplaces inside and fifth outside, fresh paint in today's sophisticated tones, and beautiful style and decor throughout. The finished basement provides incredible additional living space with a fourth fireplace, full bath, wet bar, two large recreation rooms and abundant storage. The true showstopper is the private, lushly landscaped backyard, surrounded by mature trees and designed for both entertaining and peaceful relaxation. The kitchen opens directly to the outdoor living space, featuring a party-sized paver patio and stunning outdoor fireplace, creating an idyllic setting for gatherings, dining and enjoying the serenity of the property. GENERAC GENERATOR THAT POWERS ENTIRE HOME. A circular drive adds convenience and impressive curb appeal, while the location offers easy access to I-55 and I-294, with convenient routes to downtown Chicago and both Midway and O'Hare airports. A rare combination of timeless architecture, luxurious updates, exceptional living space and an extraordinary private setting. Truly a home you will not want to miss.

Location

State IL

County Cook

Community Curbs, Street Lights, Street Paved

Rooms

Basement Finished, Full

Interior

Interior Features Wet Bar

Heating Natural Gas, Forced Air

Cooling Central Air

Flooring Hardwood

Fireplaces Number 4

Fireplaces Type Wood Burning, Gas Log, Gas Starter, Includes Accessories

Fireplace Y

Appliance Double Oven, Microwave, Dishwasher, High End Refrigerator, Washer, Dryer, Disposal, Humidifier

Laundry Main Level

Exterior

Garage Spaces 2.0

View Y/N true

Roof Type Asphalt

Building

Lot Description Landscaped, Wooded

Story 2 Stories

Foundation Concrete Perimeter

Sewer Public Sewer

Water Lake Michigan, Public

Structure Type Brick

New Construction false

Schools

Elementary Schools Highlands Elementary School

Middle Schools Highlands Middle School

High Schools Lyons Twp High School

School District 106, 106, 204

Others

HOA Fee Include None

Ownership Fee Simple

Special Listing Condition None


Midwest Real Estate Data (MRED) VOW

NEARBY SCHOOL & BUSINESS

GET MORE INFORMATION

John Stokes

John Stokes

Agent License ID: 262311

+1(312) 287-3377

Name
Phone*
Message

Go tour this home

6493 Apache DR

Free Account Required

  • Instant access to listing photos & details
  • Save listings and searches
  • Access details for this property