


23
See all 23 photos
Listed by Catherine Rosenbergof Berkshire Hathaway HomeServices Chicago
-
Est. payment /mo
2 Beds
2 Baths
1,216 SqFt
New
1118 W 19th ST #1 Chicago, IL 60608
REQUEST A TOUR If you would like to see this home without being there in person, select the "Virtual Tour" option and your agent will contact you to discuss available opportunities.
In-PersonVirtual Tour

UPDATED:
Key Details
Property Type Condo
Sub Type Condo
Listing Status Active
Purchase Type For Sale
Square Footage 1,216 sqft
MLS Listing ID 12766712
Bedrooms 2
Full Baths 2
Year Built 2026
Annual Tax Amount $2,845
Tax Year 2025
Lot Dimensions common
Property Sub-Type Condo
Property Description
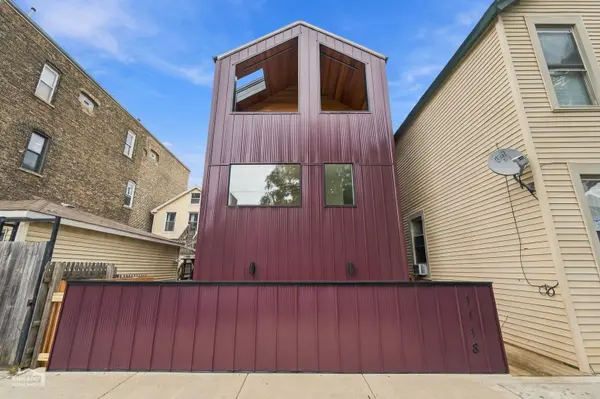
Introducing a stunning new construction of a two-bedroom and two-bathroom Garden home in the heart of historic Pilsen. Walk into a bright and sunny entry foyer and two ample sized bedrooms. The first bedroom features an en-suite bath with walk-in shower and sliding glass door access to a spacious cedar-lined front patio. The patio extends your indoor/outdoor living and features electricity and water for outdoor experiences. The second bedroom includes a large closet and is next to a spacious full hallway bathroom with tub and shower and built-in shelving. The utility closet features a full-size stackable washer/dryer and extra storage. The open-concept living space showcases a beautifully appointed kitchen with stainless steel appliances, designer backsplash, beverage center and quartzite countertops with seating for four. The large living room extends with a sliding glass door opening to your landscaped and fenced backyard. Central air conditioning engineered wood floors, designer tile, energy efficient facade and roof, tankless water heater and indoor-outdoor living are just a few of the features of this beautiful home. Please see the additional listing for this multi-unit building which also includes a four bedroom, three and a half bathrooms duplex unit. Schedule your visit today.
Location
State IL
County Cook
Rooms
Basement None
Interior
Heating Natural Gas
Cooling Central Air
Fireplace N
Laundry In Unit
Exterior
View Y/N true
Building
Sewer Public Sewer
Water Lake Michigan
Structure Type Other
New Construction true
Schools
School District 299, 299, 299
Others
Pets Allowed Cats OK, Dogs OK
HOA Fee Include None
Ownership Condo
Special Listing Condition List Broker Must Accompany

© 2026 Listings courtesy of MRED as distributed by MLS GRID. All Rights Reserved.
NEARBY SCHOOL & BUSINESS
GET MORE INFORMATION