


68
See all 68 photos
Listed by Larry Hitzof Berkshire Hathaway Homeservices Executive Group
-
Est. payment /mo
4 Beds
3.5 Baths
6,204 SqFt
New
326 W Houghton DR Valparaiso, IN 46385
REQUEST A TOUR If you would like to see this home without being there in person, select the "Virtual Tour" option and your agent will contact you to discuss available opportunities.
In-PersonVirtual Tour

UPDATED:
Key Details
Property Type Single Family Home
Sub Type Detached Single
Listing Status Active
Purchase Type For Sale
Square Footage 6,204 sqft
MLS Listing ID 12766679
Bedrooms 4
Full Baths 3
Half Baths 1
Year Built 2017
Annual Tax Amount $6,180
Tax Year 2025
Lot Size 0.340 Acres
Lot Dimensions 135 x 139
Property Sub-Type Detached Single
Property Description
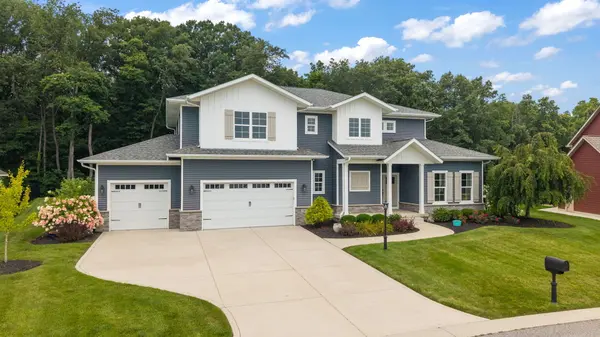
Built in 2017 and beautifully maintained, this spacious two-story home combines thoughtful design, exceptional functionality and a serene wooded setting. The open-concept main level features a great room with coffered ceiling, gas fireplace with brick surround and built-in cabinetry, plus a charming den with barn door and barnwood accent wall. The dining area overlooks the wooded backyard and opens to a relaxing screened porch. The well-designed kitchen offers quartz counters, a spacious island, stainless appliances including a professional-grade refrigerator and an impressive pantry with cabinetry, quartz counter, sink and convenient "Costco door" to the garage-also suitable as a second laundry. A mudroom with ceramic flooring and organized lockers completes the main level. Upstairs, a bonus room connects the bedroom spaces. The primary suite features a tray ceiling, walk-in closet and spacious bath with double quartz vanity and tiled tub/shower area. An adjoining laundry room with washer/dryer, sink, quartz counters and walk-in storage connects conveniently to both the primary suite and bonus room. Three additional bedrooms include one with a private ensuite, plus a hall bath and dedicated office. New bedroom carpeting complements the home's neutral palette. The daylight basement offers a large finished family room plus unfinished space for storage, future expansion and a future bath. The heated 3-car garage features epoxy flooring and a rear overhead shed/golf-cart door for lawn equipment and recreational gear. Best of all, the backyard adjoins privately held land protected by a nature conservancy, preserving the wooded setting from future development.
Location
State IN
County Porter
Rooms
Basement Partially Finished, Partial
Interior
Heating Natural Gas
Cooling Central Air
Fireplace N
Exterior
Garage Spaces 3.0
View Y/N true
Building
Story 1.5 Story
Sewer Septic Tank
Water Well
Structure Type Other
New Construction false
Others
HOA Fee Include None
Ownership Fee Simple
Special Listing Condition None

© 2026 Listings courtesy of MRED as distributed by MLS GRID. All Rights Reserved.
NEARBY SCHOOL & BUSINESS
GET MORE INFORMATION