
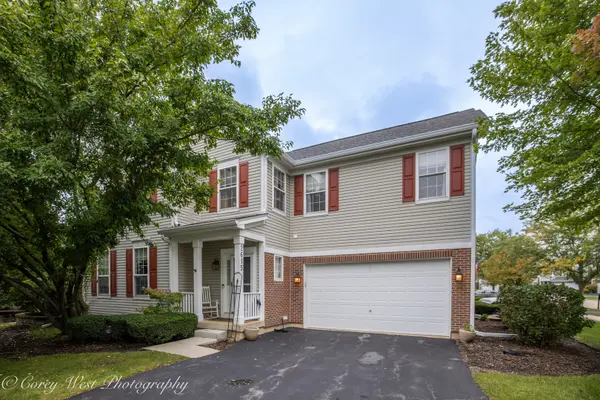
2615 Lorraine CIR, Geneva, IL 60134
40
See all 40 photos
Listed by Kelly Schmidtof Coldwell Banker Realty
-
Est. payment /mo
Save
3 Beds
2.5 Baths
2,557 SqFt
New

2615 Lorraine CIR Geneva, IL 60134

Save
REQUEST A TOUR If you would like to see this home without being there in person, select the "Virtual Tour" option and your agent will contact you to discuss available opportunities.
In-PersonVirtual Tour

UPDATED:

Key Details

Property Type Townhouse

Sub Type Townhouse-2 Story

Listing Status Active

Purchase Type For Sale

Square Footage 2,557 sqft

Subdivision Fisher Farms

MLS Listing ID 12765363

Bedrooms 3

Full Baths 2

Half Baths 1

HOA Fees $390/mo

Year Built 2002

Annual Tax Amount $9,099

Tax Year 2025

Lot Dimensions 48X28X179X182

Property Sub-Type Townhouse-2 Story

Property Description

This end-unit townhome in the highly desirable Fisher Farms subdivision offers 3 bedrooms, 2.5 baths, a second-floor open loft, and a fully finished basement with plenty of space for comfortable living and entertaining. From the moment you step inside, hardwood floors flow throughout the main level, complemented by neutral paint throughout, an open-concept floor plan, extra-high ceilings, and a cozy gas fireplace in the living room that creates a warm and inviting atmosphere. The kitchen features 42-inch cabinets, granite countertops, stainless steel appliances, and abundant storage. Laundry hookups are conveniently available on both the main level and in the basement. Upstairs, you'll find three generously sized bedrooms, a versatile loft, and two full bathrooms. The spacious primary suite features vaulted ceilings, two walk-in closets, and a private en-suite bath. Newer carpet in the bedrooms and newer flooring in the upstairs bathrooms add to the home's move-in-ready appeal. The fully finished basement offers additional living and entertaining space, complete with a custom wet bar, newer flooring, and extra storage. A brand-new A/C unit installed in 2026 provides peace of mind and takes care of one of the larger maintenance items. Outside, enjoy a private paver patio with an elegant retaining wall, perfect for relaxing or entertaining. Ideally located near shopping, dining, parks, trails, schools, Delnor Hospital, and Randall Road, this home offers the convenience of Geneva living with the ease of maintenance-free living, as the HOA maintains the exterior year-round. A rare end-unit opportunity in Fisher Farms!

Location

State IL

County Kane

Community Sidewalks, Street Lights

Rooms

Basement Finished, Full

Interior

Interior Features Cathedral Ceiling(s), Wet Bar, Storage, Built-in Features, Walk-In Closet(s), Open Floorplan, Granite Counters, Separate Dining Room

Heating Natural Gas

Cooling Central Air

Flooring Hardwood, Wood, Carpet

Fireplaces Number 1

Fireplaces Type Gas Log, Gas Starter

Fireplace Y

Appliance Range, Microwave, Dishwasher, Refrigerator, Freezer, Washer, Dryer, Disposal, Stainless Steel Appliance(s), Water Softener, Water Softener Owned, Other, Front Controls on Range/Cooktop, Gas Oven, Humidifier

Laundry Washer Hookup, Gas Dryer Hookup, Electric Dryer Hookup

Exterior

Garage Spaces 2.0

Community Features Park, School Bus

View Y/N true

Roof Type Asphalt

Building

Lot Description Corner Lot, Landscaped, Mature Trees, Backs to Open Grnd

Foundation Concrete Perimeter

Sewer Public Sewer, Storm Sewer

Water Public

Structure Type Vinyl Siding,Brick

New Construction false

Schools

Middle Schools Geneva Middle School

High Schools Geneva Community High School

School District 304, 304, 304

Others

Pets Allowed Cats OK, Dogs OK

HOA Fee Include Exterior Maintenance,Lawn Care,Snow Removal

Ownership Fee Simple w/ HO Assn.

Special Listing Condition None


Midwest Real Estate Data (MRED) VOW

NEARBY SCHOOL & BUSINESS

GET MORE INFORMATION

John Stokes

John Stokes

Agent License ID: 262311

+1(312) 287-3377

Name
Phone*
Message

Go tour this home

2615 Lorraine CIR

Free Account Required

  • Instant access to listing photos & details
  • Save listings and searches
  • Access details for this property