
1234 Byrne BLVD, Vernon Hills, IL 60061
10
See all 10 photos
Listed by Joshua Dolginof Manderly Management and Realty
-
Save
3 Beds
2.5 Baths
1,884 SqFt
New

1234 Byrne BLVD Vernon Hills, IL 60061

Save
REQUEST A TOUR If you would like to see this home without being there in person, select the "Virtual Tour" option and your advisor will contact you to discuss available opportunities.
In-PersonVirtual Tour

UPDATED:

Key Details

Property Type Single Family Home

Sub Type Residential Lease

Listing Status Active

Purchase Type For Rent

Square Footage 1,884 sqft

Subdivision Port Clinton Row Homes

MLS Listing ID 12766385

Bedrooms 3

Full Baths 2

Half Baths 1

Year Built 2019

Available Date 2026-11-01

Lot Dimensions 21 X 39

Property Sub-Type Residential Lease

Property Description

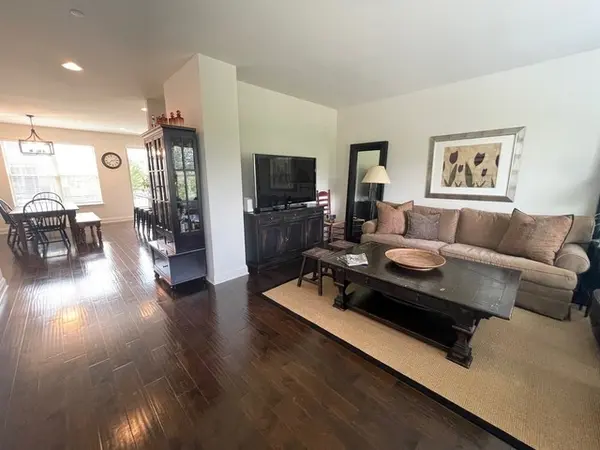
Live in style in this beautifully appointed 3-bedroom, 2.5-bath townhome, constructed in 2019 and zoned for the sought-after Lincolnshire elementary and Stevenson High School systems. The main floor showcases rich dark hardwood flooring, soaring 9-foot ceilings, and a sliding glass door opening onto a generous private balcony, perfect for hosting friends or unwinding outdoors. The kitchen is designed for both function and style, with crisp white cabinets, granite counters, a subway tile backsplash, and a full suite of stainless GE appliances, all in an open layout that flows easily into the living space. Head upstairs to find hardwood floors running through every bedroom, along with a primary suite and a second full bathroom finished with quartz counters and custom-tiled shower surrounds. Need extra room? The finished lower level offers versatile extra space, great for a home office, workout area, or media room. Upper-level laundry adds everyday convenience. Set in a peaceful residential pocket yet close to everything, this home is just a short drive from Vernon Hills Town Center's shopping and dining, with the Des Plaines River forest preserve trails nearby for walking, running, and cycling. **Photos shown are of a similar unit with matching finishes

Location

State IL

County Lake

Rooms

Basement None

Interior

Heating Natural Gas, Forced Air

Cooling Central Air

Flooring Hardwood

Furnishings No

Fireplace N

Appliance Range, Microwave, Dishwasher, Refrigerator, Washer, Dryer, Disposal, Stainless Steel Appliance(s)

Laundry In Unit

Exterior

Exterior Feature Balcony

Garage Spaces 2.0

View Y/N true

Roof Type Asphalt

Building

Foundation Concrete Perimeter

Sewer Public Sewer

Water Public

Structure Type Brick,Other

Schools

Elementary Schools Laura B Sprague School

Middle Schools Daniel Wright Junior High School

High Schools Adlai E Stevenson High School

School District 103, 103, 125

Others

Pets Allowed Cats OK, Deposit Required, Dogs OK, Number Limit

Special Listing Condition None


Midwest Real Estate Data (MRED) VOW

NEARBY SCHOOL & BUSINESS

GET MORE INFORMATION

John Stokes

John Stokes

Agent License ID: 262311

+1(312) 287-3377

Name
Phone*
Message

Go tour this home

1234 Byrne BLVD

Free Account Required

  • Instant access to listing photos & details
  • Save listings and searches
  • Access details for this property