
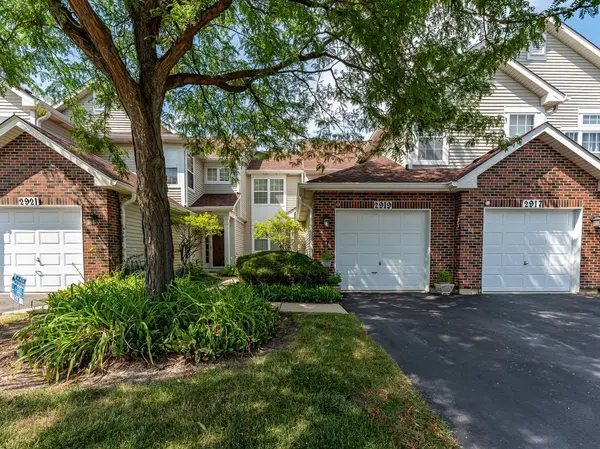
2917 Stockton CT #2917, Naperville, IL 60564
17
See all 17 photos
Listed by Luz Riveraof Realty of America, LLC
-
Est. payment /mo
Save
2 Beds
1 Bath
1,142 SqFt
New

2917 Stockton CT #2917 Naperville, IL 60564

Save
REQUEST A TOUR If you would like to see this home without being there in person, select the "Virtual Tour" option and your agent will contact you to discuss available opportunities.
In-PersonVirtual Tour

UPDATED:

Key Details

Property Type Condo

Sub Type Condo

Listing Status Active

Purchase Type For Sale

Square Footage 1,142 sqft

Subdivision Crosswinds

MLS Listing ID 12766350

Bedrooms 2

Full Baths 1

HOA Fees $268/mo

Year Built 1997

Annual Tax Amount $4,103

Tax Year 2025

Lot Dimensions COMMON

Property Sub-Type Condo

Property Description

Beautifully updated 2-bedroom, 1-bath main-level condo! BRAND NEW AC/Furnace installed! Owners can rent unit! Spacious foyer welcomes you into this move-in-ready home featuring a versatile second bedroom with elegant double French doors, perfect for a home office, den, or guest room. The inviting living room features beautiful newer flooring and sliding glass doors leading to your private patio to relax and unwind. The kitchen offers white cabinetry, a breakfast bar, pantry, and stainless steel appliances. The spacious primary bedroom includes a walk-in closet and an additional closet with sliding doors, plus direct access to the updated bath with ceramic tile flooring and a tiled tub. Additional updates include updated light fixtures, new window and door casings, white six-panel doors and trim, and a new water heater (2025). Washer and dryer are included. 1 car garage. Enjoy the convenience of main-level living in a desirable Naperville location close to shopping at Route 59 Corridor and Fox Valley Mall, dining, parks, Route 59 Metra Station, and major roadways. Move right in and enjoy low-maintenance living! ALSO AVAILABLE FOR RENT!

Location

State IL

County Dupage

Rooms

Basement None

Interior

Interior Features 1st Floor Bedroom, 1st Floor Full Bath, Walk-In Closet(s), Open Floorplan, Dining Combo

Heating Natural Gas, Forced Air

Cooling Central Air

Flooring Laminate

Fireplace N

Appliance Range, Microwave, Dishwasher, Refrigerator, Washer, Dryer, Disposal

Laundry Main Level, Washer Hookup, In Unit

Exterior

Garage Spaces 1.0

Community Features None

View Y/N true

Roof Type Asphalt

Building

Lot Description Common Grounds, Cul-De-Sac

Foundation Concrete Perimeter

Sewer Public Sewer

Water Lake Michigan

Structure Type Brick

New Construction false

Schools

Elementary Schools Welch Elementary School

Middle Schools Scullen Middle School

High Schools Neuqua Valley High School

School District 204, 204, 204

Others

Pets Allowed Cats OK, Dogs OK

HOA Fee Include Water,Insurance,Exterior Maintenance,Lawn Care,Snow Removal

Ownership Condo

Special Listing Condition None


Midwest Real Estate Data (MRED) VOW

NEARBY SCHOOL & BUSINESS

GET MORE INFORMATION

John Stokes

John Stokes

Agent License ID: 262311

+1(312) 287-3377

Name
Phone*
Message

Go tour this home

2917 Stockton CT #2917

Free Account Required

  • Instant access to listing photos & details
  • Save listings and searches
  • Access details for this property