


19
See all 19 photos
Listed by Stratos Rounisof SR Realty Group Inc.
-
Est. payment /mo
4 Beds
2 Baths
1,722 SqFt
New
11142 S Emerald AVE Chicago, IL 60628
REQUEST A TOUR If you would like to see this home without being there in person, select the "Virtual Tour" option and your agent will contact you to discuss available opportunities.
In-PersonVirtual Tour

UPDATED:
Key Details
Property Type Single Family Home
Sub Type Detached Single
Listing Status Active
Purchase Type For Sale
Square Footage 1,722 sqft
MLS Listing ID 12762243
Style Bungalow
Bedrooms 4
Full Baths 2
Year Built 1952
Annual Tax Amount $3,955
Tax Year 2025
Lot Dimensions 4375
Property Sub-Type Detached Single
Property Description
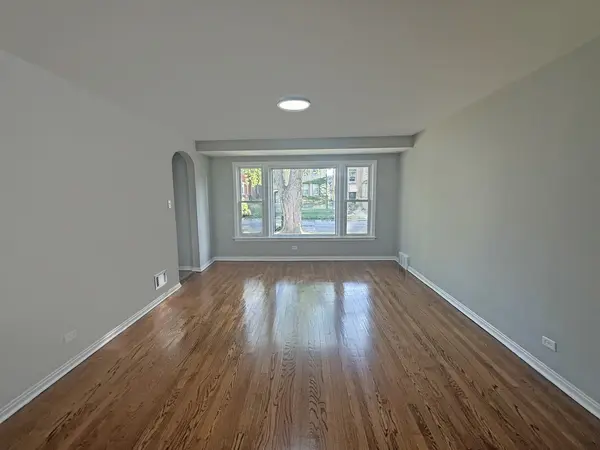
DON'T MISS OUT!! This is an excellent opportunity to own a 4 bedroom 2 bathroom home with a 2.5 car attached garage in the Roseland area in the City of Chicago. This gorgeous home has a new kitchen, updated bathrooms, new stainless steel appliances, new lighting, new carpet, backyard for entertaining and much much more The property is located near schools, parks, public transportation, and retail. A must see!!
Location
State IL
County Cook
Rooms
Basement Finished, Full
Interior
Heating Natural Gas, Forced Air
Cooling Central Air
Fireplace N
Appliance Range, Microwave, Dishwasher
Exterior
Garage Spaces 2.5
View Y/N true
Roof Type Asphalt
Building
Story 1 Story
Sewer Public Sewer
Water Public
Structure Type Brick
New Construction false
Schools
School District 299, 299, 299
Others
HOA Fee Include None
Ownership Fee Simple
Special Listing Condition REO/Lender Owned

© 2026 Listings courtesy of MRED as distributed by MLS GRID. All Rights Reserved.
NEARBY SCHOOL & BUSINESS
GET MORE INFORMATION