
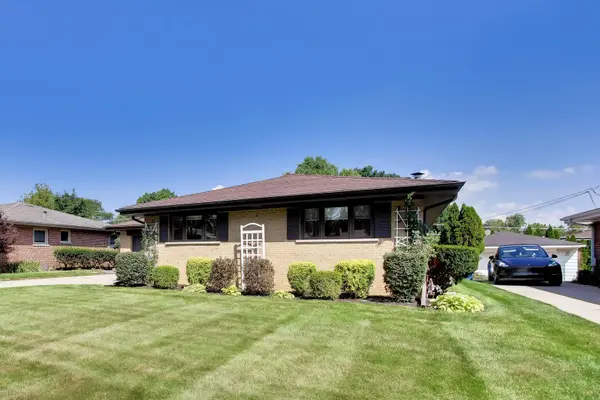
704 W Lonnquist BLVD, Mount Prospect, IL 60056
43
See all 43 photos
Listed by Mark Klossof @properties Christie's International Real Estate
-
Est. payment /mo
3 Beds
1.5 Baths
1,519 SqFt
New

704 W Lonnquist BLVD Mount Prospect, IL 60056

REQUEST A TOUR If you would like to see this home without being there in person, select the "Virtual Tour" option and your agent will contact you to discuss available opportunities.
In-PersonVirtual Tour

UPDATED:

Key Details

Property Type Single Family Home

Sub Type Detached Single

Listing Status Active

Purchase Type For Sale

Square Footage 1,519 sqft

MLS Listing ID 12766144

Style Ranch

Bedrooms 3

Full Baths 1

Half Baths 1

Year Built 1957

Annual Tax Amount $5,596

Tax Year 2025

Lot Size 8,712 Sqft

Lot Dimensions 60 x 150

Property Sub-Type Detached Single

Property Description

Affordable and solid all brick ranch situated 3 doors down from Sunset Park and playground and 2 blocks from Mt Prospect Golf Course. This well cared for ranch offers a smart "reversed" floor-plan that boasts a spacious family/living room with corner stone fireplace & raised hearth plus large bow bay window overlooking good size backyard. Kitchen opens to dining area and family room - featuring a prep island, updated appliances including gas cooktop, built-in oven, broiler oven and ceramic tile floor into dining area - don't miss the powder room when viewing. Hardwood floors throughout all 3 large bedrooms and family room plus quality solid oak 6 panel doors and trims in bedroom wing. 2 stairways to the full basement - a spiral staircase to finished recreation room and another stairway up to the attached garage with access off kitchen. Full basement offers tons of walk-through storage rooms plus a 6 stool - dry bar. Newer 100AMP circuit breaker panel. Large concrete patio from door off kitchen dining area, a covered front porch entry, concrete driveway that widens to 2 car wide for extra parking closer to the home. You'll enjoy open green space views and easy access to outdoor recreation right outside your front door. Located within a highly regarded school districts 57 and 214 (Lions Park GS - Lincoln Middle & Prospect HS), close to Metra Station, shopping, dining, Mt Prospect Golf Club and more - offering convenience at every turn.

Location

State IL

County Cook

Community Park, Curbs, Sidewalks, Street Lights, Street Paved

Rooms

Basement Finished, Full

Interior

Interior Features Dry Bar, 1st Floor Bedroom, 1st Floor Full Bath, Open Floorplan

Heating Natural Gas, Forced Air

Cooling Central Air

Flooring Hardwood

Fireplaces Number 1

Fireplaces Type Attached Fireplace Doors/Screen, Gas Log

Fireplace Y

Appliance Microwave, Dishwasher, Refrigerator, Washer, Dryer, Cooktop, Oven, Range Hood, Gas Cooktop, Gas Oven, Humidifier

Laundry Gas Dryer Hookup, Electric Dryer Hookup, Sink

Exterior

Garage Spaces 1.5

Utilities Available Cable Available

View Y/N true

Roof Type Asphalt

Building

Lot Description Landscaped

Story 1 Story

Foundation Concrete Perimeter

Sewer Overhead Sewers

Water Lake Michigan

Structure Type Brick

New Construction false

Schools

Elementary Schools Lions Park Elementary School

Middle Schools Lincoln Junior High School

High Schools Prospect High School

School District 57, 57, 214

Others

HOA Fee Include None

Ownership Fee Simple

Special Listing Condition None

Virtual Tour https://real.vision/704-west-lonnquist-boulevard?o=u


Midwest Real Estate Data (MRED) VOW

NEARBY SCHOOL & BUSINESS

GET MORE INFORMATION

John Stokes

John Stokes

Agent License ID: 262311

+1(312) 287-3377

Name
Phone*
Message

Go tour this home

704 W Lonnquist BLVD

Free Account Required

  • Instant access to listing photos & details
  • Save listings and searches
  • Access details for this property