


510 W Erie ST #1201, Chicago, IL 60654
23
See all 23 photos
Listed by Michael Rosenblumof Berkshire Hathaway HomeServices Chicago
-
Save
3 Beds
2.5 Baths
1,770 SqFt
New

510 W Erie ST #1201 Chicago, IL 60654

Save
REQUEST A TOUR If you would like to see this home without being there in person, select the "Virtual Tour" option and your agent will contact you to discuss available opportunities.
In-PersonVirtual Tour

UPDATED:

Key Details

Property Type Single Family Home

Sub Type Residential Lease

Listing Status Active

Purchase Type For Rent

Square Footage 1,770 sqft

Subdivision Erie On The Park

MLS Listing ID 12762165

Bedrooms 3

Full Baths 2

Half Baths 1

Year Built 2002

Available Date 2026-09-22

Lot Dimensions COMMON

Property Sub-Type Residential Lease

Property Description

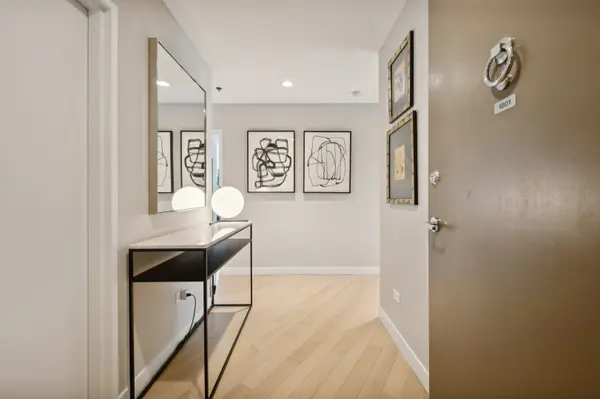
Beautifully renovated, one-of-a-kind floor plan - 12th floor - southeast corner, end unit residence with private outdoor covered balcony overlooking Erie Park. Sun drenched home at Erie on the Park is aprox 1770 square foot, 3-bedroom, 2.5 bath floor plan that frames unforgettable, postcard perfect views of the city, Chicago River, and Erie Park from 9-foot floor to ceiling windows, in every room. Your contemporary styled home with north, east, and south views sit directly across from Ward Park and offers wide plank, light hardwood floors throughout, a large foyer/gallery area, powder room, walk in foyer closet, oversized laundry closet, abundant closets throughout for incredible storage, custom German designed Bulthaup chef's kitchen with stainless-steel appliances, Carrera looking quartz countertops and backsplash, oversized island with counter stool seating and all those features you desire. Two of the 3 bedrooms with ensuite baths and the primary bedroom with large custom designed walk-in closet and luxurious bath equipped with oversized shower, double sink vanity, and linen storage. This split bedroom, thoughtful, wide open, view centric floor plan creates a desirable spacious environment for easy living whilst offering the perfect areas for home office, exercise or playroom spaces. Indoor prime parking spot P206 available for rent. Monthly rent includes all utilities except electric: AC/Heat, high speed internet, dish network, gas for cooking and clothing dryer and so much more such as 24/7 door staff, onsite management, fitness room, bike room, additional storage for each owner plus the perfect location in River North: steps to public transportation- CTA bus + brown/purple lines, restaurants, shopping, grocery stores, river walk, easy access to expressways and so much more. Come home today!

Location

State IL

County Cook

Rooms

Basement None

Interior

Interior Features Storage, High Ceilings, Open Floorplan

Heating Natural Gas, Forced Air, Zoned

Cooling Central Air, Zoned

Flooring Hardwood

Furnishings No

Fireplace N

Appliance Range, Microwave, Dishwasher, Refrigerator, Washer, Dryer, Stainless Steel Appliance(s)

Laundry Main Level, Gas Dryer Hookup, In Unit, Laundry Closet

Exterior

Exterior Feature Balcony

Garage Spaces 1.0

Community Features Bike Room/Bike Trails, Door Person, Elevator in Residence, Exercise Room, Storage, On Site Manager/Engineer, Security Door Lock(s)

View Y/N true

Building

Sewer Public Sewer

Water Lake Michigan

Structure Type Glass,Other

Schools

Elementary Schools Ogden Elementary

Middle Schools Ogden Elementary

School District 299, 299, 299

Others

Pets Allowed Deposit Required, Dogs OK, Number Limit, Size Limit

Special Listing Condition List Broker Must Accompany


Midwest Real Estate Data (MRED) VOW

NEARBY SCHOOL & BUSINESS

GET MORE INFORMATION

John Stokes

John Stokes

Agent License ID: 262311

+1(312) 287-3377

Name
Phone*
Message

Go tour this home

510 W Erie ST #1201

Free Account Required

  • Instant access to listing photos & details
  • Save listings and searches
  • Access details for this property