
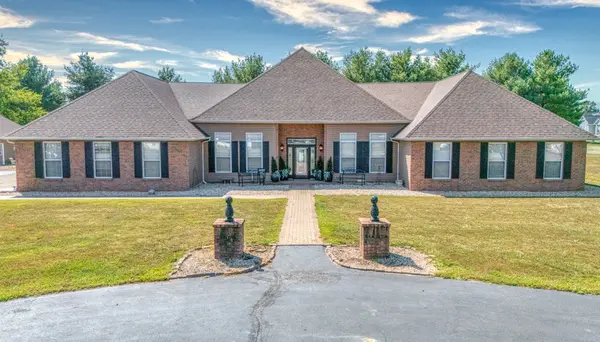
14323 N Manhattan LN, Mt Vernon, IL 62864
66
See all 66 photos
Listed by Andrea Bakerof King City Property Brokers
-
Est. payment /mo
4 Beds
3.5 Baths
4,300 SqFt
New

14323 N Manhattan LN Mt Vernon, IL 62864

REQUEST A TOUR If you would like to see this home without being there in person, select the "Virtual Tour" option and your agent will contact you to discuss available opportunities.
In-PersonVirtual Tour

UPDATED:

Key Details

Property Type Single Family Home

Sub Type Detached Single

Listing Status Active

Purchase Type For Sale

Square Footage 4,300 sqft

MLS Listing ID 12764903

Bedrooms 4

Full Baths 3

Half Baths 1

Year Built 2007

Annual Tax Amount $7,832

Tax Year 2025

Lot Size 2.000 Acres

Lot Dimensions 122x326x339x342

Property Sub-Type Detached Single

Property Description

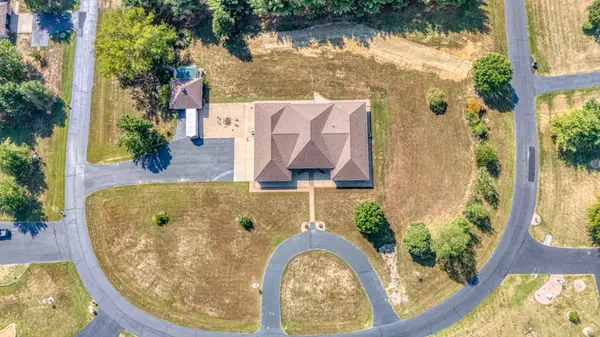
Welcome to a truly remarkable 4-bedroom, 3.5-bath residence where timeless architectural details meet modern comfort and versatility. From the moment you enter the grand foyer, you'll appreciate the architectural columns, ornate crown molding, and vaulted ceilings that create an impressive sense of space and sophistication. The custom kitchen is designed for both everyday living and entertaining, featuring custom cabinetry, a walk-in pantry, and appliances that remain with the home. The expansive family room offers a warm and inviting gathering space centered around a gas fireplace, while the adjoining all-season room extends the living space and provides a beautiful setting for year-round enjoyment. Complete with an electric fireplace, gas line for an indoor grill, and direct access to the patio, this space is truly an entertainer's dream. The luxurious primary suite offers a private retreat with a grand ensuite bathroom featuring a whirlpool tub with tiled surround, dual sinks, and an oversized walk-in closet with built-in cabinetry. Bedrooms two and three each feature walk-in closets and share a full bathroom, while the fourth bedroom offers exceptional privacy with its own bathroom, walk-in closet, and separate entrance. This versatile space could easily accommodate a mother-in-law suite, guest quarters, home office, or recreation room. The attached four-car garage is a rare find and offers climate-controlled comfort, along with stair access to the attic for abundant additional storage. Outside, the approximately 2-acre property provides privacy and space with a welcoming circle drive, patio, and an additional detached two-car garage for even more parking, storage, hobbies, or workshop space. With a 2020 roof, fresh paint throughout, impressive craftsmanship, expansive living spaces, and a layout designed for both luxury and functionality, this exceptional property offers a rare combination of elegance, versatility, and convenience.

Location

State IL

County Jefferson

Rooms

Basement None

Interior

Interior Features Vaulted Ceiling(s), In-Law Floorplan, Walk-In Closet(s), Pantry

Heating Natural Gas

Cooling Central Air

Fireplaces Number 2

Fireplaces Type Electric, Gas Log

Fireplace Y

Appliance Range, Microwave, Dishwasher, Refrigerator, Disposal

Exterior

Garage Spaces 6.0

View Y/N true

Roof Type Asphalt

Building

Story 1 Story

Sewer Aerobic Septic

Water Public

Structure Type Vinyl Siding,Brick

New Construction false

Schools

School District 318, 318, 318

Others

HOA Fee Include None

Ownership Fee Simple

Special Listing Condition None

Virtual Tour https://youtu.be/01yhUtVtB9E


Midwest Real Estate Data (MRED) VOW

NEARBY SCHOOL & BUSINESS

GET MORE INFORMATION

John Stokes

John Stokes

Agent License ID: 262311

+1(312) 287-3377

Name
Phone*
Message

Go tour this home

14323 N Manhattan LN

Free Account Required

  • Instant access to listing photos & details
  • Save listings and searches
  • Access details for this property