
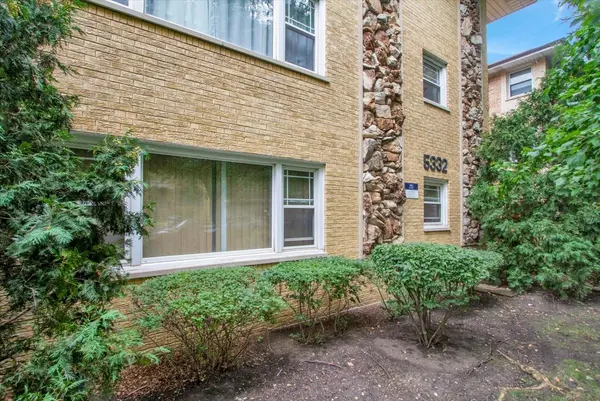
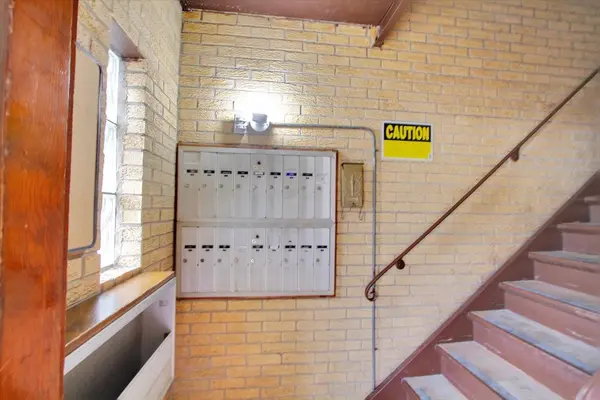
5332 W Windsor AVE #2F, Chicago, IL 60630
20
See all 20 photos
Listed by Ryan Cherneyof Circle One Realty
-
Est. payment /mo
Save
1 Bed
1 Bath
900 SqFt
New

5332 W Windsor AVE #2F Chicago, IL 60630

Save
REQUEST A TOUR If you would like to see this home without being there in person, select the "Virtual Tour" option and your agent will contact you to discuss available opportunities.
In-PersonVirtual Tour

UPDATED:

Key Details

Property Type Condo

Sub Type Condo

Listing Status Active

Purchase Type For Sale

Square Footage 900 sqft

MLS Listing ID 12765712

Bedrooms 1

Full Baths 1

HOA Fees $290/mo

Year Built 1972

Annual Tax Amount $2,557

Tax Year 2025

Lot Dimensions Common

Property Sub-Type Condo

Property Description

ONE BEDROOM APARTMENT LOCATED CLOSE FRANK J WILSON PARK. WALKING DISTANCE TO JEFFERSON PARK CTA ,BLUE LINE ,METRA .BIG LIVING ROOM WITH BIG PATIO DOORS WITH BALCONY. APARTMENT INCLUD WASHMACHINE AND DRYER. NEW PANALING FLOOR LIVING ROOM AND BEDROOM. FRESH PAINT WHOLE APARTMENT. APPROX SQ FT 900 LIVING ROOM 23X13 MASRER BEDROOM 11X17.

Location

State IL

County Cook

Rooms

Basement None

Interior

Heating Radiant

Cooling Window Unit(s)

Fireplace N

Appliance Range, Microwave, Dishwasher, Refrigerator, Washer, Dryer

Exterior

Exterior Feature Balcony

View Y/N true

Roof Type Asphalt

Building

Foundation Concrete Perimeter

Sewer Public Sewer

Water Lake Michigan

Structure Type Brick

New Construction false

Schools

School District 299, 299, 299

Others

Pets Allowed Cats OK, Dogs OK

HOA Fee Include Heat,Water,Gas,Parking,Insurance,Snow Removal

Ownership Condo

Special Listing Condition None


Midwest Real Estate Data (MRED) VOW

NEARBY SCHOOL & BUSINESS

GET MORE INFORMATION

John Stokes

John Stokes

Agent License ID: 262311

+1(312) 287-3377

Name
Phone*
Message

Go tour this home

5332 W Windsor AVE #2F

Free Account Required

  • Instant access to listing photos & details
  • Save listings and searches
  • Access details for this property