
1726 Galloway CIR, Inverness, IL 60010
47
See all 47 photos
Listed by Dean Tubekisof Coldwell Banker Realty
-
Est. payment /mo
Save
5 Beds
4.5 Baths
6,159 SqFt
New

1726 Galloway CIR Inverness, IL 60010

Save
REQUEST A TOUR If you would like to see this home without being there in person, select the "Virtual Tour" option and your agent will contact you to discuss available opportunities.
In-PersonVirtual Tour

UPDATED:

Key Details

Property Type Single Family Home

Sub Type Detached Single

Listing Status Active

Purchase Type For Sale

Square Footage 6,159 sqft

Subdivision Inverness Hills

MLS Listing ID 12765570

Bedrooms 5

Full Baths 4

Half Baths 1

HOA Fees $150/ann

Year Built 1985

Annual Tax Amount $19,786

Tax Year 2025

Lot Size 1.015 Acres

Lot Dimensions 231x169x237x210

Property Sub-Type Detached Single

Property Description

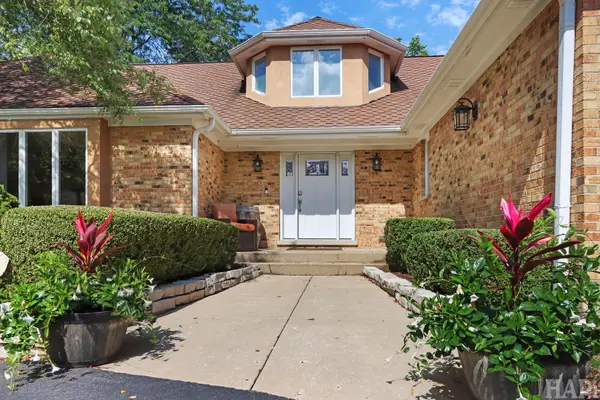
Welcome to this stunning all-brick ranch offering timeless architecture and elevated finishes throughout. This exceptional home features 5 bedrooms and 4.1 baths, including a versatile second level with a loft overlooking the foyer, a 5th bedroom, and a full bath - ideal as a private guest suite, in-law arrangement, or secluded home office. Open the door to soaring ceilings and oversized windows that flood the main living areas with natural light. A neutral color palette throughout brings a bright, elegant feel to every room. The great room is anchored by a dramatic floor-to-ceiling stone fireplace framed by rich wood beams, creating a warm yet architecturally striking focal point. The chef's kitchen is outfitted with quartz countertops and a premium appliance package, including Sub-Zero refrigeration, a Wolf range, and a Cove dishwasher - built for both everyday living and serious entertaining. A dedicated laundry room features an LG washer and dryer for added convenience. A finished English basement extends the living space with above-grade windows and natural light, while generous storage is thoughtfully incorporated on every level of the home. Outdoor living is just as impressive, with an oversized deck, brick paver patio, cozy firepit, and professionally designed landscaping - an ideal setting for entertaining or relaxing in your own private retreat. A rare combination of craftsmanship, scale, and quality finishes throughout.

Location

State IL

County Cook

Rooms

Basement Finished, Full, Daylight

Interior

Heating Natural Gas

Cooling Central Air

Fireplaces Number 4

Fireplaces Type Gas Starter

Fireplace Y

Appliance Double Oven, Microwave, Dishwasher, Refrigerator, Washer, Dryer, Disposal, Wine Refrigerator, Cooktop, Range Hood

Exterior

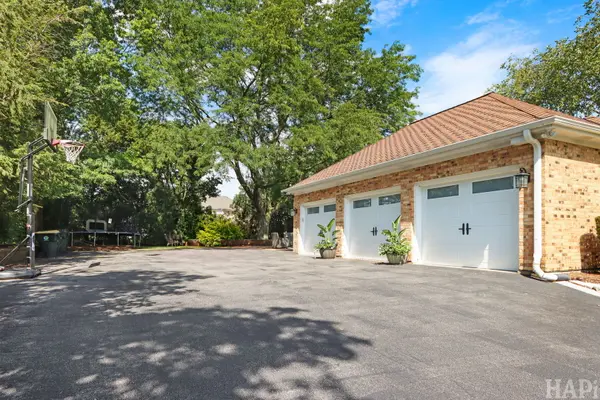
Garage Spaces 3.0

View Y/N true

Roof Type Asphalt

Building

Story 1.5 Story

Sewer Septic Tank

Water Well

Structure Type Brick

New Construction false

Schools

Elementary Schools Marion Jordan Elementary School

Middle Schools Walter R Sundling Middle School

High Schools Wm Fremd High School

School District 15, 15, 211

Others

HOA Fee Include Insurance

Ownership Fee Simple w/ HO Assn.

Special Listing Condition List Broker Must Accompany


Midwest Real Estate Data (MRED) VOW

NEARBY SCHOOL & BUSINESS

GET MORE INFORMATION

John Stokes

John Stokes

Agent License ID: 262311

+1(312) 287-3377

Name
Phone*
Message

Go tour this home

1726 Galloway CIR

Free Account Required

  • Instant access to listing photos & details
  • Save listings and searches
  • Access details for this property