
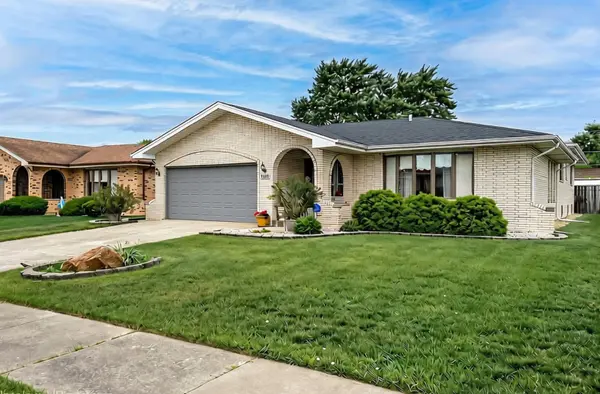
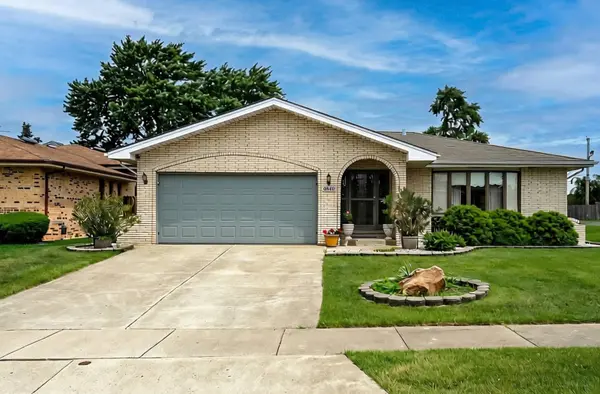
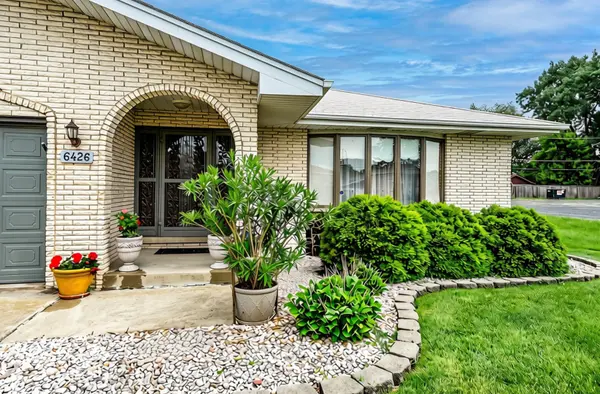
6426 W 84th PL, Burbank, IL 60459
21
See all 21 photos
Listed by Maryann Marovicof Baird & Warner
-
Est. payment /mo
Save
3 Beds
2.5 Baths
2,055 SqFt
New

6426 W 84th PL Burbank, IL 60459

Save
REQUEST A TOUR If you would like to see this home without being there in person, select the "Virtual Tour" option and your agent will contact you to discuss available opportunities.
In-PersonVirtual Tour

UPDATED:

Key Details

Property Type Single Family Home

Sub Type Detached Single

Listing Status Active

Purchase Type For Sale

Square Footage 2,055 sqft

MLS Listing ID 12765355

Style Step Ranch

Bedrooms 3

Full Baths 2

Half Baths 1

Year Built 1981

Annual Tax Amount $2,487

Tax Year 2025

Lot Size 9,047 Sqft

Lot Dimensions 58X156

Property Sub-Type Detached Single

Property Description

Rare opportunity to own a custom-built, all-brick 3-step ranch on a deep lot and quiet, desirable block! Original owners have lovingly maintained this spacious 3-bedroom, 2.5-bath home featuring oversized rooms, formal dining room, cozy family room with brick wood-burning fireplace and patio door leading to a generous deck. Beautiful solid oak trim and crown molding add timeless character throughout the main level. The finished basement offers additional living space, a bar, and heated flooring. Newer HVAC/AC, excellent curb appeal, and a convenient location near schools, parks, shopping, major streets, and transportation. A truly special home offering space, character, and quality throughout, with an excellent opportunity for its next owner to update and personalize it to their own taste. This home is ready for its next chapter-schedule your private showing today!

Location

State IL

County Cook

Rooms

Basement Finished, Partial

Interior

Interior Features Wet Bar, Beamed Ceilings

Heating Natural Gas, Forced Air, Baseboard, Radiant Floor

Cooling Central Air

Flooring Hardwood, Laminate

Fireplaces Number 1

Fireplaces Type Wood Burning, Attached Fireplace Doors/Screen, Masonry

Fireplace Y

Appliance Range, Dishwasher, Refrigerator

Exterior

Garage Spaces 2.0

View Y/N true

Roof Type Asphalt

Building

Story 1 Story

Foundation Concrete Perimeter

Sewer Public Sewer

Water Lake Michigan, Public

Structure Type Brick

New Construction false

Schools

Elementary Schools Edward J Tobin Elementary School

Middle Schools Liberty Junior High School

High Schools Reavis High School

School District 111, 111, 220

Others

HOA Fee Include None

Ownership Fee Simple

Special Listing Condition List Broker Must Accompany


Midwest Real Estate Data (MRED) VOW

NEARBY SCHOOL & BUSINESS

GET MORE INFORMATION

John Stokes

John Stokes

Agent License ID: 262311

+1(312) 287-3377

Name
Phone*
Message

Go tour this home

6426 W 84th PL

Free Account Required

  • Instant access to listing photos & details
  • Save listings and searches
  • Access details for this property