
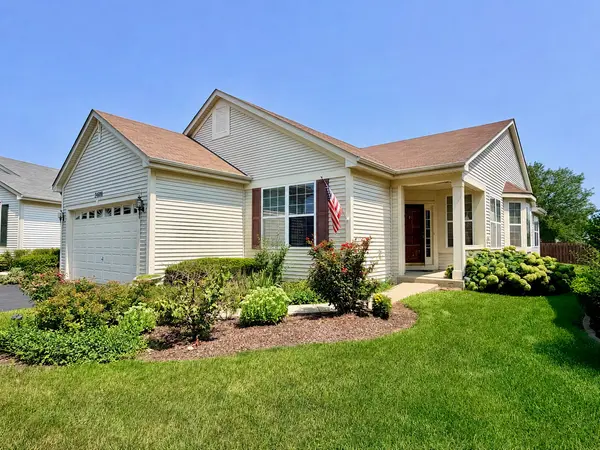
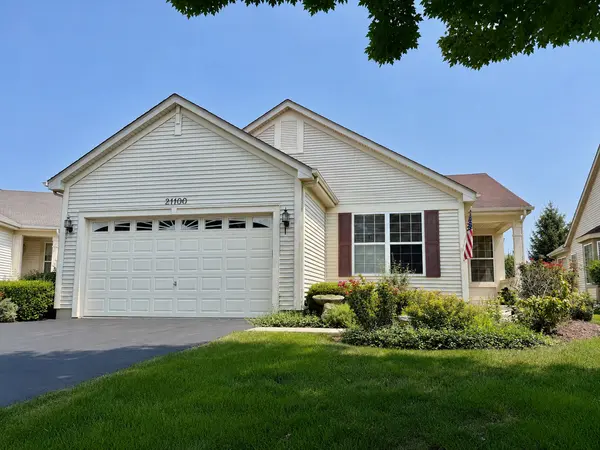
21100 Serene Lake WAY, Crest Hill, IL 60403
10
See all 10 photos
Listed by Kelly Ryanof RE/MAX 10
-
Est. payment /mo
Save
3 Beds
2 Baths
1,984 SqFt
New

21100 Serene Lake WAY Crest Hill, IL 60403

Save
REQUEST A TOUR If you would like to see this home without being there in person, select the "Virtual Tour" option and your agent will contact you to discuss available opportunities.
In-PersonVirtual Tour

UPDATED:

Key Details

Property Type Single Family Home

Sub Type Detached Single

Listing Status Active

Purchase Type For Sale

Square Footage 1,984 sqft

MLS Listing ID 12765436

Style Ranch

Bedrooms 3

Full Baths 2

Year Built 2006

Annual Tax Amount $3,964

Tax Year 2024

Property Sub-Type Detached Single

Property Description

Resort-style living awaits in the sought-after, manned and gated adult community of Carillon Lakes! This spacious 2-bedroom, 2-bath true ranch also offers a versatile office/den, 9' ceilings, and a 4' concrete insulated crawl space for additional storage. **No Backyard Neighbors**!! Situated on a premium lot with no rear neighbors, this home offers an expansive backyard with plenty of room for entertaining, family gatherings, or simply enjoying the peace and quiet. A private entrance with sidelight welcomes you into the formal living room, featuring prairie-style windows on two sides of the room and a convenient coat closet. The formal dining room offers a beautiful bow window and plenty of space for your favorite dining furniture. The heart of the home features an open-concept kitchen, dinette, family room, and sunroom. The kitchen includes an L-shaped island with electrical outlet, abundant workspace, and all appliances stay. The adjoining dinette is filled with natural light from two transom windows, while the family room features a triple window and ceiling fan. You'll love the bright and inviting sunroom with windows on two sides and a sliding glass door leading to the concrete patio and private backyard with no homes directly behind you. The spacious primary suite features a tray ceiling, ceiling fan, walk-in closet, and private en-suite bath with a double-bowl vanity, separate soaking tub and stand-up shower, plus plenty of natural light. The second bedroom offers a ceiling fan and generous closet space, while the second full bath features a stand-up shower and large vanity. A convenient main-level utility/mudroom includes the washer and dryer, making everyday living easy and comfortable. Enjoy true ranch living, generous indoor and outdoor space, and the lifestyle Carillon Lakes is known for!

Location

State IL

County Will

Community Clubhouse, Park, Pool, Tennis Court(S), Lake, Curbs, Sidewalks, Street Lights, Street Paved

Rooms

Basement Crawl Space

Interior

Interior Features 1st Floor Bedroom, 1st Floor Full Bath, Walk-In Closet(s), High Ceilings

Fireplace N

Laundry Main Level, In Unit, Sink

Exterior

Garage Spaces 2.5

Utilities Available Cable Available

View Y/N true

Roof Type Asphalt

Building

Lot Description Landscaped

Story 1 Story

Foundation Concrete Perimeter

Structure Type Vinyl Siding

New Construction false

Schools

Elementary Schools Richland Elementary School

Middle Schools Richland Elementary School

High Schools Lockport Township High School

School District 88A, 88A, 205

Others

HOA Fee Include None

Ownership Fee Simple w/ HO Assn.

Special Listing Condition None


Midwest Real Estate Data (MRED) VOW

NEARBY SCHOOL & BUSINESS

GET MORE INFORMATION

John Stokes

John Stokes

Agent License ID: 262311

+1(312) 287-3377

Name
Phone*
Message

Go tour this home

21100 Serene Lake WAY

Free Account Required

  • Instant access to listing photos & details
  • Save listings and searches
  • Access details for this property