
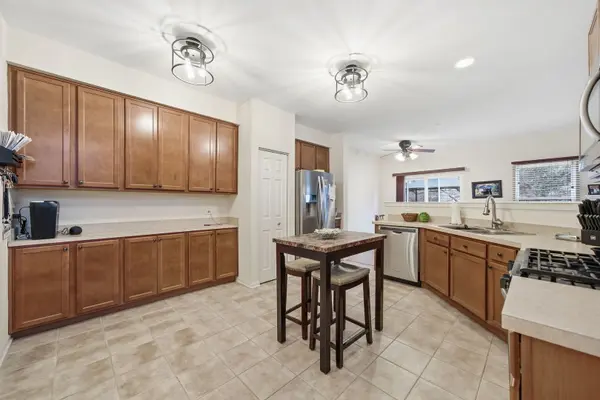
1836 Candlelight CIR #1836, Montgomery, IL 60538
25
See all 25 photos
Listed by Giovanna Schmiederof Baird & Warner
-
Save
3 Beds
2.5 Baths
1,794 SqFt
New

1836 Candlelight CIR #1836 Montgomery, IL 60538

Save
REQUEST A TOUR If you would like to see this home without being there in person, select the "Virtual Tour" option and your agent will contact you to discuss available opportunities.
In-PersonVirtual Tour

UPDATED:

Key Details

Property Type Single Family Home

Sub Type Residential Lease

Listing Status Active

Purchase Type For Rent

Square Footage 1,794 sqft

Subdivision Silver Springs

MLS Listing ID 12756795

Bedrooms 3

Full Baths 2

Half Baths 1

Year Built 2005

Available Date 2026-11-01

Lot Dimensions COMMON

Property Sub-Type Residential Lease

Property Description

Welcome to this beautifully maintained 3-bedroom, 2 1/2-bath end-unit condo offering 1,794 square feet of comfortable living space. Built in 2005, this residence combines style, functionality, and maintenance-free living. As you enter, you'll appreciate the bright, open floor plan with fresh paint on the main level. The heart of the home is the spacious eat-in kitchen, featuring stainless-steel appliances that make entertaining and daily life a breeze. The family room centers around a cozy gas fireplace, creating a warm and welcoming gathering space. Upstairs, the over-sized master suite is a true retreat - cathedral ceilings soar overhead, and the master bath includes a dual vanity and a separate shower for added luxury. The unit has a newer roof, newer HVAC system, and brand-new washer and dryer. Step outside to the private patio, where you'll enjoy privacy with no neighbors behind you - a perfect spot for relaxing or entertaining. This is maintenance-free living, with an HOA that handles common area upkeep, lawn care, snow removal, and more. Conveniently located with quick access to I-88, commuting is easy. First month, Security & non-refundable pet security required for move-in.

Location

State IL

County Kane

Rooms

Basement None

Interior

Interior Features Cathedral Ceiling(s), Dining Combo

Heating Natural Gas, Forced Air

Cooling Central Air

Fireplaces Number 1

Fireplaces Type Attached Fireplace Doors/Screen, Gas Log

Fireplace Y

Appliance Microwave, Dishwasher, Refrigerator, Washer, Dryer, Disposal, Range Hood

Laundry Main Level, Gas Dryer Hookup, In Unit

Exterior

Garage Spaces 2.0

View Y/N true

Roof Type Asphalt

Building

Sewer Public Sewer

Water Public

Structure Type Brick

Schools

Elementary Schools Bristol Bay Elementary School

Middle Schools Yorkville Middle School

High Schools Yorkville High School

School District 115, 115, 115

Others

Pets Allowed Cats OK, Deposit Required, Dogs OK

Special Listing Condition None


Midwest Real Estate Data (MRED) VOW

NEARBY SCHOOL & BUSINESS

GET MORE INFORMATION

John Stokes

John Stokes

Agent License ID: 262311

+1(312) 287-3377

Name
Phone*
Message

Go tour this home

1836 Candlelight CIR #1836

Free Account Required

  • Instant access to listing photos & details
  • Save listings and searches
  • Access details for this property