

14
See all 14 photos
Listed by Diego Garcia-Corderoof eXp Realty
-
Est. payment /mo
4 Beds
1.5 Baths
1,694 SqFt
New
753 Macarthur DR Buffalo Grove, IL 60089
REQUEST A TOUR If you would like to see this home without being there in person, select the "Virtual Tour" option and your agent will contact you to discuss available opportunities.
In-PersonVirtual Tour

UPDATED:
Key Details
Property Type Single Family Home
Sub Type Detached Single
Listing Status Active
Purchase Type For Sale
Square Footage 1,694 sqft
Subdivision Old Buffalo Grove
MLS Listing ID 12732601
Bedrooms 4
Full Baths 1
Half Baths 1
Year Built 1966
Annual Tax Amount $7,581
Tax Year 2023
Lot Dimensions 60 X 120
Property Sub-Type Detached Single
Property Description
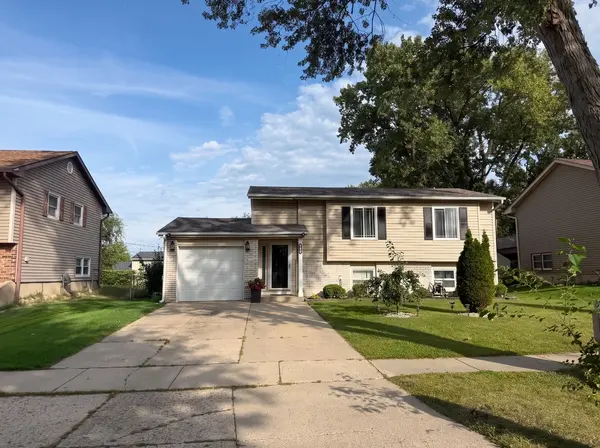
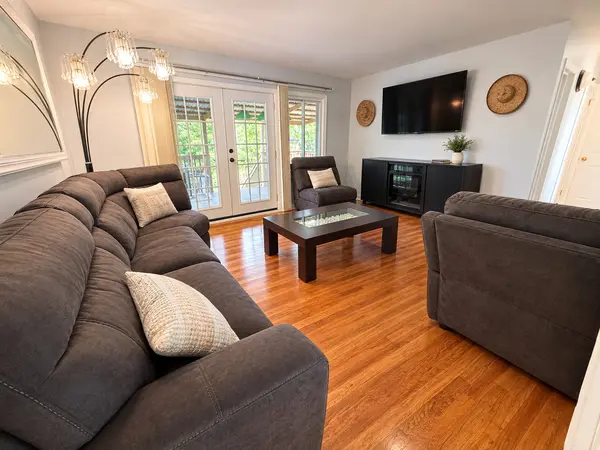
Seller is offering a $5,000 credit to the buyer-put it toward closing costs, a rate buy-down, or personal touches to make this house your own! Now step into this beautifully updated and exceptionally spacious raised ranch, where comfort, style, and functionality come together in one move-in ready package. This bi-level home offers 4 bedrooms and 1.5 modern baths, thoughtfully designed to accommodate both everyday living and effortless entertaining. The main level welcomes you with a bright, open-concept layout anchored by a generously sized living room that flows seamlessly onto an elevated deck-the perfect perch for morning coffee or evening gatherings while overlooking the expansive, fully fenced backyard. Three well-proportioned bedrooms and a stylish full bath complete this level. Downstairs, the fully finished walkout basement extends your living space with sleek laminate flooring throughout, a versatile fourth bedroom, a convenient half bath, and direct backyard access-ideal for guests, a home office, or additional recreation. Enjoy true peace of mind with the big-ticket updates already done for you, including newer mechanicals along with a recently replaced roof and siding, delivering both efficiency and lasting value. Outside, the oversized yard offers endless possibilities for gatherings, pets, gardening, or play, plus a handy storage shed and a 1-car attached garage for everyday convenience. With its spacious layout, thoughtful updates, inviting outdoor space, and a generous seller credit, this is a standout opportunity you won't want to miss.
Location
State IL
County Cook
Rooms
Basement Finished, Full
Interior
Heating Natural Gas
Cooling Central Air
Fireplace N
Appliance Range, Microwave, Refrigerator, Washer, Dryer
Exterior
Garage Spaces 1.0
View Y/N true
Building
Story Raised Ranch
Sewer Public Sewer
Water Public
Structure Type Combination
New Construction false
Schools
School District 21, 21, 214
Others
HOA Fee Include None
Ownership Fee Simple
Special Listing Condition Standard

© 2026 Listings courtesy of MRED as distributed by MLS GRID. All Rights Reserved.
NEARBY SCHOOL & BUSINESS
GET MORE INFORMATION