

6
See all 6 photos
Listed by Henry Pedrazaof RE/MAX City
-
Est. payment /mo
4 Beds
2.5 Baths
2,600 SqFt
New
118 Bushthorn DR Elwood, IL 60421
REQUEST A TOUR If you would like to see this home without being there in person, select the "Virtual Tour" option and your agent will contact you to discuss available opportunities.
In-PersonVirtual Tour

UPDATED:
Key Details
Property Type Single Family Home
Sub Type Detached Single
Listing Status Active
Purchase Type For Sale
Square Footage 2,600 sqft
MLS Listing ID 12765135
Bedrooms 4
Full Baths 2
Half Baths 1
Year Built 2001
Annual Tax Amount $6,221
Tax Year 2025
Lot Size 0.280 Acres
Lot Dimensions 85X84X136X138
Property Sub-Type Detached Single
Property Description
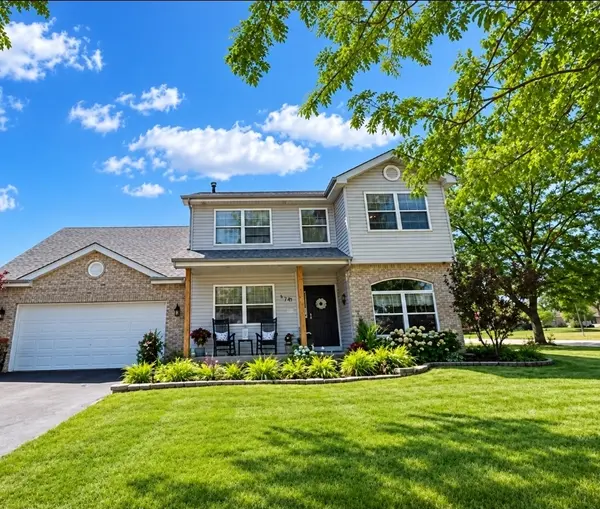
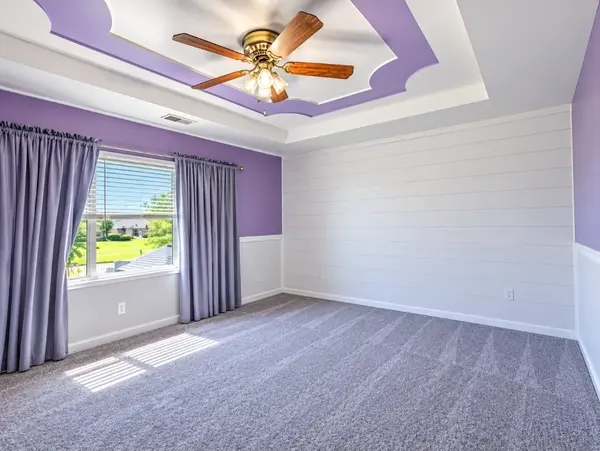
Welcome to 118 Bush Dr in Elwood! This inviting home offers comfortable living with a backyard designed for making the most of warm summer days. Step outside to your own private retreat featuring a swimming pool-perfect for relaxing, entertaining, and enjoying time with family and friends. Conveniently located in the heart of Elwood, this home is just approximately two blocks from the nearby school, making school-day routines and neighborhood activities easily accessible. Enjoy the combination of a welcoming residential setting, convenient location, and a backyard pool ready for summer fun. Come see all that 118 Bush Dr has to offer and imagine making this Elwood home your own! Short walk to Elwood children's garden, basketball courts, baseball fields, playground, dog park AND 1/2 mile from Elwood K-8 school! This corner lot home has 4 bedrooms, 2 1/2 baths, full/partially finished basement, den, dining room, fireplace, kitchen has granite countertops & stainless steel appliances. Trex deck that wraps around an above ground pool & new shed! (Roof, carpet, Trex deck, HWH & appliances new 2018-19, shed in 2020) - Childrens room built-in shelving, backyard sign, ADT, garage and basement fridge is not included
Location
State IL
County Will
Rooms
Basement Partially Finished, Partial
Interior
Heating Natural Gas
Cooling Central Air
Fireplace N
Exterior
Garage Spaces 2.0
View Y/N true
Building
Story 2 Stories
Sewer Public Sewer
Water Public
Structure Type Aluminum Siding,Brick
New Construction false
Schools
Elementary Schools Elwood C C School
School District 203, 203, 204
Others
HOA Fee Include None
Ownership Fee Simple
Special Listing Condition None

© 2026 Listings courtesy of MRED as distributed by MLS GRID. All Rights Reserved.
NEARBY SCHOOL & BUSINESS
GET MORE INFORMATION