
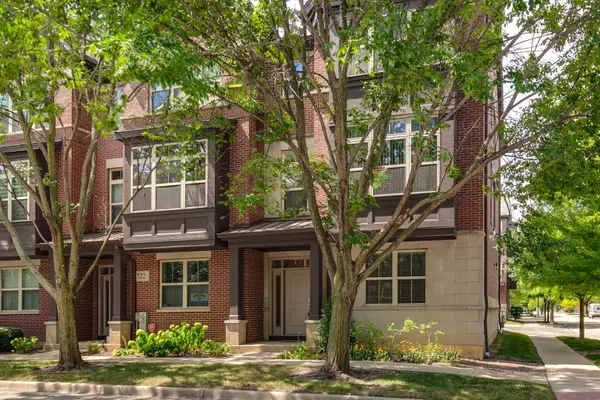
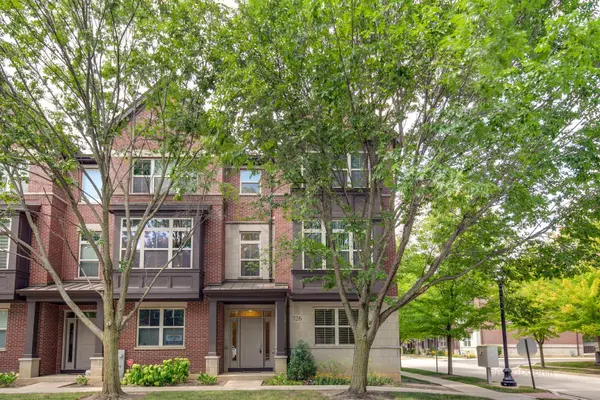
726 Summit LN, Vernon Hills, IL 60061
28
See all 28 photos
Listed by Sharon Pengof RE/MAX Top Performers
-
Save
3 Beds
2.5 Baths
2,352 SqFt
New

726 Summit LN Vernon Hills, IL 60061

Save
REQUEST A TOUR If you would like to see this home without being there in person, select the "Virtual Tour" option and your agent will contact you to discuss available opportunities.
In-PersonVirtual Tour

UPDATED:

Key Details

Property Type Single Family Home

Sub Type Residential Lease

Listing Status Active

Purchase Type For Rent

Square Footage 2,352 sqft

Subdivision Aspen Pointe

MLS Listing ID 12758671

Bedrooms 3

Full Baths 2

Half Baths 1

Year Built 2007

Available Date 2026-10-15

Lot Dimensions 26.6X60

Property Sub-Type Residential Lease

Property Description

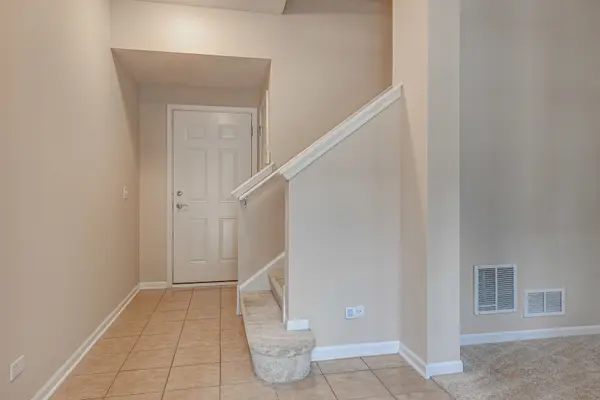
Welcome to this beautiful and impeccably maintained end-unit townhome in the desirable Aspen Pointe community! This light-filled three-story home offers a spacious and versatile floor plan with stylish finishes throughout. A dramatic two-story foyer welcomes you into the home and leads to a main-level office/den, complete with a walk-in closet and the flexibility to be used as a fourth bedroom. The second level features soaring 9-foot ceilings, a bright and inviting living room, sun-filled dining area, and a spacious kitchen featuring 42-inch maple cabinetry, stainless steel appliances, and a breakfast bar overlooking the family room. Sliding doors provide easy access to a large private balcony-perfect for relaxing or entertaining. Upstairs, the spacious primary suite offers a large walk-in closet and a luxurious en-suite bath with dual vanity, soaking tub, and separate shower. Two additional generously sized bedrooms share a full hall bath. A full-size washer and dryer are conveniently located on the bedroom level. Enjoy the convenience of a two-car attached garage with additional storage space. Ideally located near shopping, restaurants, entertainment, the library, schools, park district pool, and major transportation with easy access to the tollway. Located in an award-winning school district-this exceptional townhome is ready to welcome you home!

Location

State IL

County Lake

Community Sidewalks, Street Lights

Rooms

Basement None

Interior

Interior Features Storage, High Ceilings, Dining Combo, Pantry

Heating Natural Gas, Forced Air

Cooling Central Air

Flooring Carpet

Furnishings No

Fireplace N

Appliance Range, Microwave, Dishwasher, Refrigerator, Washer, Dryer, Disposal, Stainless Steel Appliance(s), Humidifier

Laundry Washer Hookup, In Unit, Laundry Closet

Exterior

Exterior Feature Balcony

Garage Spaces 2.0

Utilities Available Cable Available

View Y/N true

Roof Type Asphalt

Building

Lot Description Common Grounds, Corner Lot, Landscaped

Foundation Concrete Perimeter

Sewer Public Sewer

Water Lake Michigan, Public

Structure Type Brick,Stone

Schools

Elementary Schools Hawthorn Elementary School (Sout

Middle Schools Hawthorn Elementary School (Sout

High Schools Vernon Hills High School

School District 73, 73, 128

Others

Pets Allowed Deposit Required, Dogs OK

Special Listing Condition None


Midwest Real Estate Data (MRED) VOW

NEARBY SCHOOL & BUSINESS

GET MORE INFORMATION

John Stokes

John Stokes

Agent License ID: 262311

+1(312) 287-3377

Name
Phone*
Message

Go tour this home

726 Summit LN

Free Account Required

  • Instant access to listing photos & details
  • Save listings and searches
  • Access details for this property