
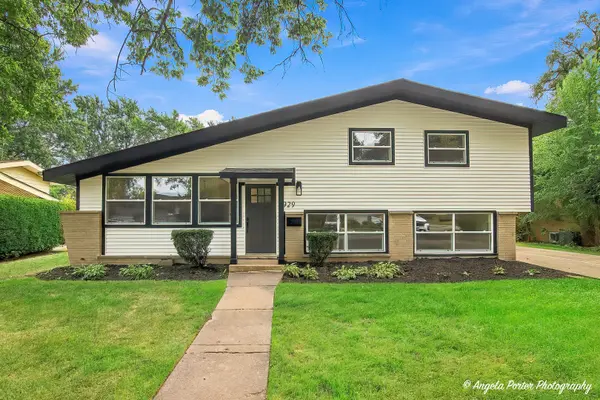
2929 Central RD, Glenview, IL 60025
31
See all 31 photos
Listed by Barbara Nooteof Compass
-
Est. payment /mo
Save
3 Beds
2.5 Baths
New

2929 Central RD Glenview, IL 60025

Save
REQUEST A TOUR If you would like to see this home without being there in person, select the "Virtual Tour" option and your agent will contact you to discuss available opportunities.
In-PersonVirtual Tour

UPDATED:

Key Details

Property Type Single Family Home

Sub Type Detached Single

Listing Status Active

Purchase Type For Sale

MLS Listing ID 12761570

Bedrooms 3

Full Baths 2

Half Baths 1

Year Built 1958

Annual Tax Amount $8,927

Tax Year 2026

Lot Dimensions 68x170x68x170

Property Sub-Type Detached Single

Property Description

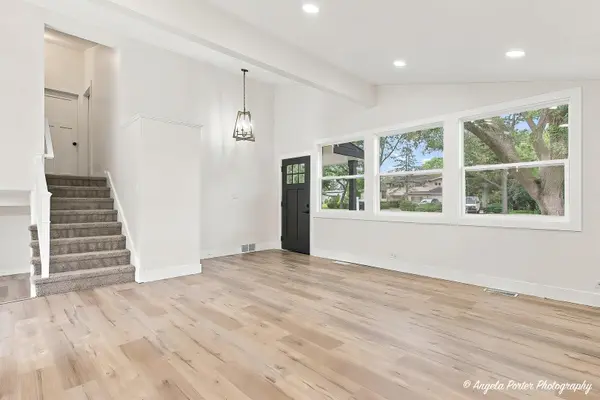
**COMING SOON - The "Just Bring Your Stuff" House!** If your renovation to-do list is already a mile long, good news-you can cross this house off it! **Every. Single. Thing. has been redone.** This beautifully remodeled tri-level offers 3 bedrooms, 2.1 baths, a 2.5-car garage and an open, modern floor plan that is ready for its next owner to simply move in and enjoy. The spacious living room features **vaulted ceilings** and flows right into the stunning kitchen, creating the kind of open space where everyone somehow ends up hanging out-even when you specifically told them to stay out of the kitchen. The completely remodeled kitchen features **custom cabinetry, quartz countertops, stainless steel appliances, and sliders leading to a brick-paver patio** overlooking the large backyard. The primary bedroom offers ample closet space and a **private, fully remodeled bath**. Two additional generously sized bedrooms provide plenty of room for family, guests, an office, or that room you swear will be an office but somehow becomes the place where everyone dumps their stuff. The lower level adds even more living space with a **family room and laundry room**, giving you room to spread out without sacrificing the main-level open floor plan. And yes...the list of updates keeps going: **new flooring, fresh paint, completely remodeled bathrooms, updated finishes and so much more.** Outside, enjoy the brick-paver patio, large backyard and **2.5-car garage** This one is truly **move-in ready from top to bottom**. No projects. No "we'll get to that someday." No weekends spent arguing over paint colors. **Just move in, unpack, and enjoy!** Located in Main East High School district!

Location

State IL

County Cook

Rooms

Basement Finished, Partial Exposure, Rec/Family Area, Storage Space, Partial, Daylight

Interior

Interior Features Vaulted Ceiling(s), Replacement Windows

Heating Natural Gas, Forced Air

Cooling Central Air

Fireplace N

Appliance Range, Microwave, Dishwasher, Refrigerator, Stainless Steel Appliance(s)

Laundry In Unit

Exterior

Garage Spaces 2.0

View Y/N true

Building

Story Split Level

Sewer Public Sewer

Water Public

Structure Type Vinyl Siding,Brick

New Construction false

Schools

School District 63, 63, 207

Others

HOA Fee Include None


Midwest Real Estate Data (MRED) VOW

NEARBY SCHOOL & BUSINESS

GET MORE INFORMATION

John Stokes

John Stokes

Agent License ID: 262311

+1(312) 287-3377

Name
Phone*
Message

Go tour this home

2929 Central RD

Free Account Required

  • Instant access to listing photos & details
  • Save listings and searches
  • Access details for this property