
9N321 BARRON RD, Maple Park, IL 60151
53
See all 53 photos
Listed by Ginny Sylvesterof Berkshire Hathaway HomeServices Starck Real Estate
-
Est. payment /mo
Save
4 Beds
6 Baths
5,194 SqFt
New

9N321 BARRON RD Maple Park, IL 60151

Save
REQUEST A TOUR If you would like to see this home without being there in person, select the "Virtual Tour" option and your advisor will contact you to discuss available opportunities.
In-PersonVirtual Tour

UPDATED:

Key Details

Property Type Single Family Home

Sub Type Detached Single

Listing Status Active

Purchase Type For Sale

Square Footage 5,194 sqft

MLS Listing ID 12764925

Style Farmhouse

Bedrooms 4

Full Baths 5

Half Baths 2

Year Built 1995

Annual Tax Amount $31,099

Tax Year 2025

Lot Size 15.000 Acres

Lot Dimensions 1325X505

Property Sub-Type Detached Single

Property Description

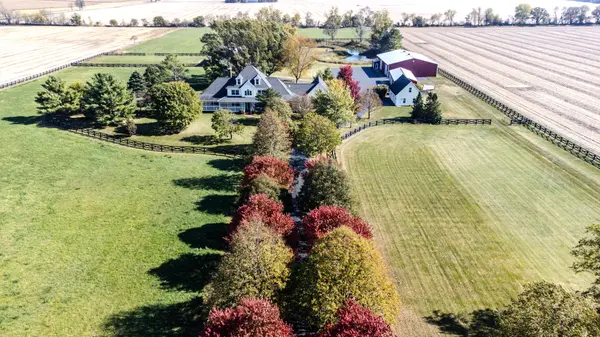
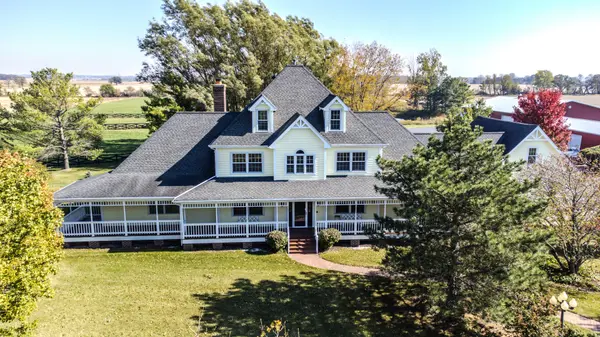
Unrivaled luxury meets world-class equestrian living on this extraordinary 15-acre breathtaking farm. Perfectly equipped for the avid equestrian, the estate features a premier 6-stall horse barn (with room for expansion) complete with a hay loft, 2 dedicated tack rooms, and expansive open pastures-three of which feature convenient water access. A stocked, aerated pond with a private pier, a mature fruit orchard, and a whole-property generator offer ultimate self-sufficiency and peace of mind. The main residence is a masterfully renovated farmhouse blending timeless charm with high-end modern amenities. The chef's kitchen boasts premium appliances, a walk-in pantry with a Sub-Zero freezer, an ice maker, and a dedicated coffee bar. Entertain effortlessly in the formal dining room, supported by a temperature-controlled 900-bottle wine cellar, or relax in the massive family room anchored by a masonry fireplace. Step outside to a brick paver patio featuring a fire pit, pergola, built-in grill, and a gazebo. The main-level master suite is a private sanctuary with a spa-inspired bath, heated floors, and dual laundry areas. Additional features include an attached garage with an exercise room, and a massive multi-purpose outbuilding complete with a kitchen and 1.5 baths-ideal for a home business, studio, or guest house. A rare, turnkey equestrian paradise. Unmatched privacy, recreation and luxury!

Location

State IL

County Kane

Community Horse-Riding Area, Horse-Riding Trails, Lake, Street Paved

Rooms

Basement Crawl Space

Interior

Interior Features Vaulted Ceiling(s), Cathedral Ceiling(s), 1st Floor Bedroom, 1st Floor Full Bath, Built-in Features, Walk-In Closet(s)

Heating Natural Gas, Propane, Forced Air, Radiant, Sep Heating Systems - 2+, Zoned, Radiant Floor

Cooling Central Air, Window Unit(s), Zoned

Flooring Hardwood

Fireplaces Number 2

Fireplaces Type Attached Fireplace Doors/Screen, Gas Log, Gas Starter, Heatilator

Fireplace Y

Appliance Range, Microwave, Dishwasher, High End Refrigerator, Freezer, Washer, Dryer, Disposal, Oven, Range Hood, Water Purifier, Water Softener, Humidifier

Laundry Main Level, Upper Level, Multiple Locations, Sink

Exterior

Exterior Feature Fire Pit

Garage Spaces 5.0

View Y/N true

Roof Type Asphalt

Building

Lot Description Landscaped, Mature Trees

Story 2 Stories

Foundation Concrete Perimeter

Sewer Septic Tank

Water Well

Structure Type Cedar

New Construction false

Schools

Elementary Schools Lily Lake Grade School

Middle Schools Central Middle School

High Schools Central High School

School District 301, 301, 301

Others

HOA Fee Include None

Ownership Fee Simple

Special Listing Condition List Broker Must Accompany


Midwest Real Estate Data (MRED) VOW

NEARBY SCHOOL & BUSINESS

GET MORE INFORMATION

John Stokes

John Stokes

Agent License ID: 262311

+1(312) 287-3377

Name
Phone*
Message

Go tour this home

9N321 BARRON RD

Free Account Required

  • Instant access to listing photos & details
  • Save listings and searches
  • Access details for this property