

13
See all 13 photos
Listed by Lucas Olsonof United Real Estate - Chicago
-
Est. payment /mo
4 Beds
1.5 Baths
2,014 SqFt
New
1816 6th AVE Sterling, IL 61081
REQUEST A TOUR If you would like to see this home without being there in person, select the "Virtual Tour" option and your agent will contact you to discuss available opportunities.
In-PersonVirtual Tour

UPDATED:
Key Details
Property Type Single Family Home
Sub Type Detached Single
Listing Status Active
Purchase Type For Sale
Square Footage 2,014 sqft
MLS Listing ID 12764961
Bedrooms 4
Full Baths 1
Half Baths 1
Year Built 1977
Annual Tax Amount $5,668
Tax Year 2025
Lot Dimensions 70x117
Property Sub-Type Detached Single
Property Description
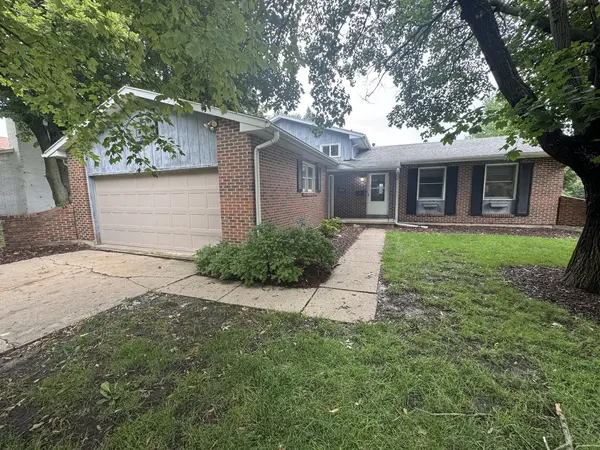
The space, location, and backyard you've been looking for! This beautifully located tri-level offers 2,014 sq. ft. of comfortable living space with a functional layout and plenty of room for everyday living. The lower-level family room features a wood-burning fireplace, creating a cozy space to relax, watch a movie, or gather with family and friends. The kitchen includes appliances, and the 2-car garage provides convenient parking along with extra storage. Step outside to enjoy the fully fenced backyard and beautiful patio, complete with a hot tub that creates the perfect spot to unwind and enjoy your outdoor space. Whether you're hosting summer gatherings, grilling, or relaxing at the end of the day, this backyard offers plenty of ways to enjoy your time at home. There's plenty of space to enjoy without leaving the comfort of home. Conveniently located just minutes from schools, the hospital, parks, and local amenities, this home puts everything you need close by while offering the space and comfort you've been searching for.
Location
State IL
County Whiteside
Rooms
Basement Finished, Partial
Interior
Heating Natural Gas
Cooling Central Air
Fireplaces Number 1
Fireplace Y
Exterior
Exterior Feature Hot Tub
Garage Spaces 1.5
View Y/N true
Building
Story Multi-Level
Sewer Public Sewer
Water Public
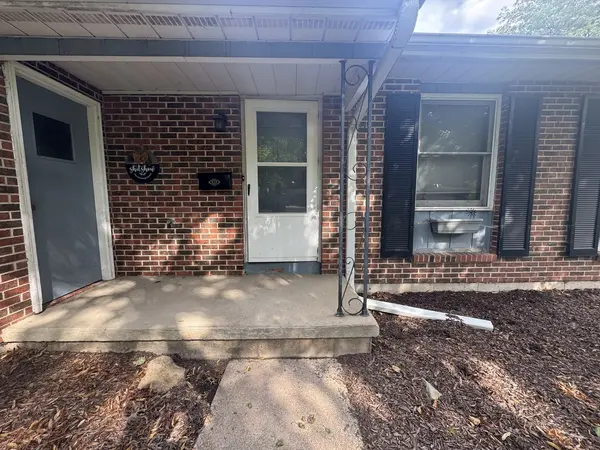
Structure Type Brick,Wood Siding
New Construction false
Schools
School District 5, 5, 5
Others
HOA Fee Include None
Ownership Fee Simple
Special Listing Condition None

© 2026 Listings courtesy of MRED as distributed by MLS GRID. All Rights Reserved.
NEARBY SCHOOL & BUSINESS
GET MORE INFORMATION