
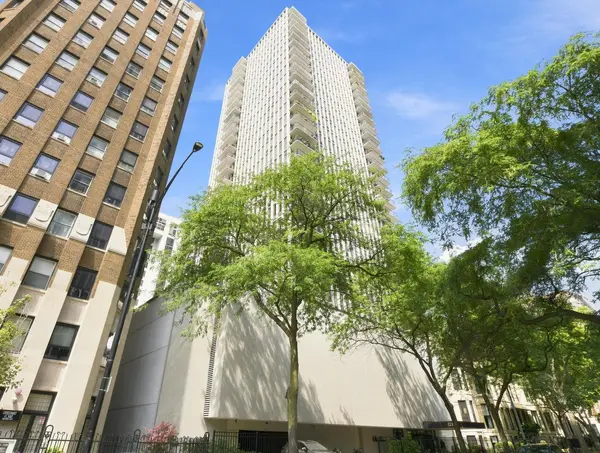
1230 N State Pkwy #5B, Chicago, IL 60610
27
See all 27 photos
Listed by Eva Pusateriof RE/MAX Premier
-
Est. payment /mo
Save
3 Beds
2.5 Baths
1,650 SqFt
New

1230 N State Pkwy #5B Chicago, IL 60610

Save
REQUEST A TOUR If you would like to see this home without being there in person, select the "Virtual Tour" option and your agent will contact you to discuss available opportunities.
In-PersonVirtual Tour

UPDATED:

Key Details

Property Type Condo

Sub Type Condo,High Rise (7+ Stories)

Listing Status Active

Purchase Type For Sale

Square Footage 1,650 sqft

MLS Listing ID 12673167

Bedrooms 3

Full Baths 2

Half Baths 1

HOA Fees $1,852/mo

Year Built 1980

Annual Tax Amount $10,739

Tax Year 2025

Lot Dimensions Common

Property Sub-Type Condo,High Rise (7+ Stories)

Property Description

This wonderful home offers beautiful indoor living and two, yes, two, private outdoor spaces. The first is a balcony and the second is a two-tiered deck perfect for entertaining or enjoying a peaceful moment outside in your private oasis. Located in highly sought after State Tower, this home has 3 bedrooms and 2 1/2 baths. At over 1600 square feet, this lovely home is very spacious and is surrounded by windows which let in the bright light. The oversized main bedroom suite with ensuite bathroom is separate from the other two bedrooms in this split bedroom layout. This home also has beautiful hardwood floors and in-unit laundry and a separate storage unit. Building offers an exercise room with his and her saunas, party room, 360 degree view rooftop, in-door garage parking and bike storage. Doorperson, Engineer and Management are all on-site, as well as free guest parking. Awesome location close to the lakefront/beach, restaurants, and zoo as well as several bus lines and Red Line train.

Location

State IL

County Cook

Rooms

Basement None

Interior

Heating Natural Gas

Cooling Zoned

Fireplace N

Appliance Range, Microwave, Dishwasher, Refrigerator, Washer, Dryer

Laundry Electric Dryer Hookup, In Unit, Laundry Closet

Exterior

Exterior Feature Balcony, Roof Deck

Garage Spaces 1.0

Community Features Bike Room/Bike Trails, Door Person, Coin Laundry, Elevator in Residence, Exercise Room, Storage, On Site Manager/Engineer, Party Room, Sundeck, Receiving Room, Sauna, Elevator(s)

View Y/N true

Building

Sewer Public Sewer

Water Lake Michigan

Structure Type Marble/Granite

New Construction false

Schools

Elementary Schools Ogden Elementary

Middle Schools Ogden Elementary

High Schools Lincoln Park High School

School District 299, 299, 299

Others

Pets Allowed Cats OK, Dogs OK, Number Limit, Size Limit

HOA Fee Include Heat,Air Conditioning,Water,Gas,Parking,Insurance,Security,Doorman,TV/Cable,Exercise Facilities,Exterior Maintenance,Scavenger,Snow Removal,Internet

Ownership Condo

Special Listing Condition List Broker Must Accompany


Midwest Real Estate Data (MRED) VOW

NEARBY SCHOOL & BUSINESS

GET MORE INFORMATION

John Stokes

John Stokes

Agent License ID: 262311

+1(312) 287-3377

Name
Phone*
Message

Go tour this home

1230 N State Pkwy #5B

Free Account Required

  • Instant access to listing photos & details
  • Save listings and searches
  • Access details for this property