
4216 N Ashland AVE #3, Chicago, IL 60613
24
See all 24 photos
Listed by Anik Zampiniof Coldwell Banker Realty
-
Est. payment /mo
Save
3 Beds
2 Baths
1,548 SqFt
Open Sat 12:30PM-3PM

4216 N Ashland AVE #3 Chicago, IL 60613

Save
REQUEST A TOUR If you would like to see this home without being there in person, select the "Virtual Tour" option and your agent will contact you to discuss available opportunities.
In-PersonVirtual Tour

Open House

Sat Sep 26, 12:30pm - 3:00pm

Sun Sep 27, 11:00am - 2:00pm

UPDATED:

Key Details

Property Type Condo

Sub Type Condo,Penthouse

Listing Status Active

Purchase Type For Sale

Square Footage 1,548 sqft

MLS Listing ID 12764533

Bedrooms 3

Full Baths 2

HOA Fees $233/mo

Year Built 2006

Annual Tax Amount $6,556

Tax Year 2025

Lot Dimensions Common

Property Sub-Type Condo,Penthouse

Property Description

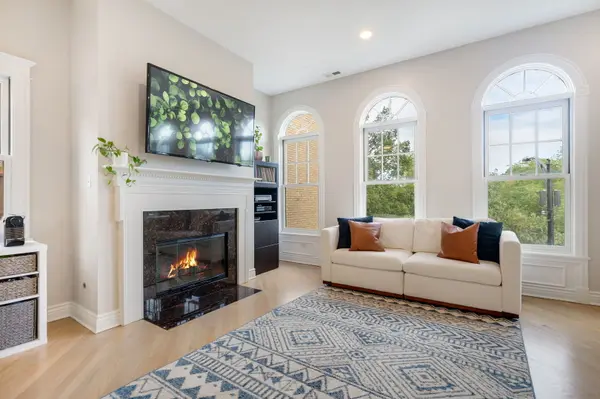
Sun-drenched 3-bedroom, 2-bath penthouse ideally located between the Southport Corridor and Ravenswood. The bright, open floor plan features beautiful arched windows, hardwood floors throughout, and a spacious living and dining area with a gas fireplace and granite surround. The kitchen opens seamlessly to the main living space and features stainless steel appliances, granite countertops, tile backsplash, ample cabinetry, and a large island with additional seating-perfect for everyday living and entertaining. The spacious primary suite includes a well-appointed en-suite bath with dual-sink vanity, generous counter and cabinet space, walk-in shower, and separate soaking tub. Each bedroom closet features custom built-in shelving, while the two additional bedrooms offer flexibility for guests, a nursery, home office, or den. Enjoy two private outdoor decks, plus roof rights offering the opportunity to create additional outdoor living space with beautiful, unobstructed city views. Heated garage parking is included. Enjoy an exceptional location just a short walk to the Brown Line, Southport Corridor, Wrigleyville, Lincoln Square, Ravenswood, neighborhood restaurants, shopping, and parks.

Location

State IL

County Cook

Rooms

Basement None

Interior

Interior Features Built-in Features, Walk-In Closet(s), Bookcases, Open Floorplan, Granite Counters

Heating Natural Gas, Forced Air

Cooling Central Air

Flooring Hardwood

Fireplaces Number 1

Fireplaces Type Gas Log, Gas Starter

Fireplace Y

Appliance Range, Microwave, Dishwasher, Refrigerator, Washer, Dryer, Disposal, Stainless Steel Appliance(s), Range Hood, Gas Cooktop

Laundry Washer Hookup, In Unit

Exterior

Exterior Feature Balcony, Dock

Garage Spaces 1.0

View Y/N true

Roof Type Rubber

Building

Foundation Concrete Perimeter

Sewer Public Sewer

Water Lake Michigan

Structure Type Brick,Block

New Construction false

Schools

Elementary Schools Ravenswood Elementary School

High Schools Lake View High School

School District 299, 299, 299

Others

Pets Allowed Cats OK, Dogs OK

HOA Fee Include Water,Parking,Insurance,Exterior Maintenance,Scavenger,Snow Removal

Ownership Condo

Special Listing Condition None


Midwest Real Estate Data (MRED) VOW

NEARBY SCHOOL & BUSINESS

GET MORE INFORMATION

John Stokes

John Stokes

Agent License ID: 262311

+1(312) 287-3377

Name
Phone*
Message

Go tour this home

4216 N Ashland AVE #3

Free Account Required

  • Instant access to listing photos & details
  • Save listings and searches
  • Access details for this property