
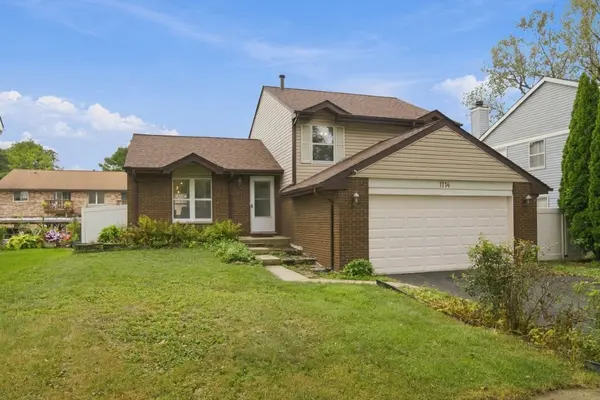
1114 Buttonwood DR, Westmont, IL 60559
29
See all 29 photos
Listed by Claudiu Bulzaof iDream Realty Inc
-
Est. payment /mo
Save
3 Beds
1.5 Baths
1,362 SqFt
New

1114 Buttonwood DR Westmont, IL 60559

Save
REQUEST A TOUR If you would like to see this home without being there in person, select the "Virtual Tour" option and your agent will contact you to discuss available opportunities.
In-PersonVirtual Tour

UPDATED:

Key Details

Property Type Single Family Home

Sub Type Detached Single

Listing Status Active

Purchase Type For Sale

Square Footage 1,362 sqft

Subdivision Sycamore Run

MLS Listing ID 12764470

Bedrooms 3

Full Baths 1

Half Baths 1

Year Built 1985

Annual Tax Amount $5,103

Tax Year 2025

Lot Size 5,052 Sqft

Lot Dimensions 58X90X47X15X11X72

Property Sub-Type Detached Single

Property Description

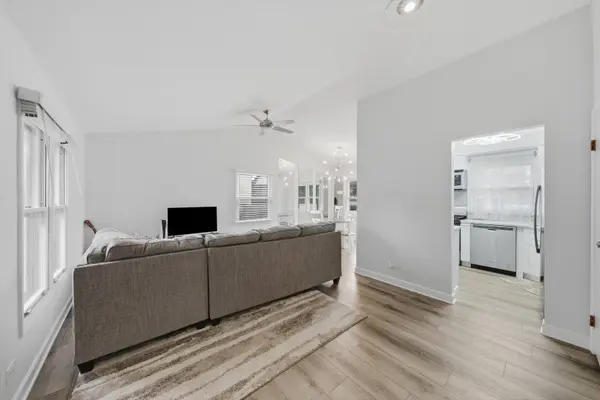
Conveniently located near I-355, I-88, I-294, shopping, restaurants, and everyday conveniences! This beautifully updated home offers extensive improvements, including a 2022 kitchen renovation with all-new cabinets, quartz countertops, glass subway tile backsplash, modern lighting, stainless-steel appliances, under mount sink, and faucet. Luxury vinyl flooring and updated lighting add a fresh, modern feel throughout. The completely renovated bathroom features a new vanity, sink, faucets, shower, toilet, mirrors, lighting, and flooring. All three bedrooms feature ceiling fans, while the primary bedroom offers a walk-in closet, stylish shiplap accent wall, and additional storage cabinets. The lower level provides flexible living space with a walkout to the NEW fenced backyard. Additional updates include a NEW 2026 roof and gutters, 2022 water heater, 2011 furnace, and 2008 siding and fascia. The garage features epoxy flooring and an electric door opener. Move-in ready, beautifully updated, and ready to enjoy!

Location

State IL

County Dupage

Community Park

Rooms

Basement Finished, Walk-Out Access

Interior

Interior Features Cathedral Ceiling(s)

Heating Natural Gas, Forced Air

Cooling Central Air

Flooring Laminate

Fireplace Y

Appliance Range, Microwave, Dishwasher, Refrigerator, Washer, Dryer

Laundry In Unit

Exterior

Garage Spaces 2.0

View Y/N true

Roof Type Asphalt

Building

Story Split Level

Foundation Concrete Perimeter

Sewer Public Sewer

Water Public

Structure Type Brick,Frame

New Construction false

Schools

Elementary Schools Fairmount Elementary School

Middle Schools O Neill Middle School

High Schools South High School

School District 58, 58, 99

Others

HOA Fee Include None

Ownership Fee Simple

Special Listing Condition None


Midwest Real Estate Data (MRED) VOW

NEARBY SCHOOL & BUSINESS

GET MORE INFORMATION

John Stokes

John Stokes

Agent License ID: 262311

+1(312) 287-3377

Name
Phone*
Message

Go tour this home

1114 Buttonwood DR

Free Account Required

  • Instant access to listing photos & details
  • Save listings and searches
  • Access details for this property