
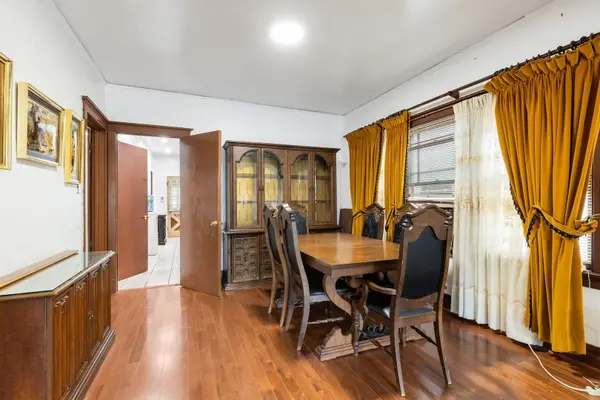
1519 S 61st AVE, Cicero, IL 60804
27
See all 27 photos
Listed by Ericka Taylorof Coldwell Banker Realty
-
Est. payment /mo
Save
5 Beds
2 Baths
1,988 SqFt
Open Sat 12PM-2PM

1519 S 61st AVE Cicero, IL 60804

Save
REQUEST A TOUR If you would like to see this home without being there in person, select the "Virtual Tour" option and your agent will contact you to discuss available opportunities.
In-PersonVirtual Tour

Open House

Sat Sep 26, 12:00pm - 2:00pm

Sun Sep 27, 12:00pm - 2:00pm

UPDATED:

Key Details

Property Type Single Family Home

Sub Type Detached Single

Listing Status Active

Purchase Type For Sale

Square Footage 1,988 sqft

MLS Listing ID 12689713

Style Bungalow

Bedrooms 5

Full Baths 2

Year Built 1918

Annual Tax Amount $5,150

Tax Year 2024

Lot Dimensions 3780

Property Sub-Type Detached Single

Property Description

Beautifully maintained brick bungalow in Cicero offering space and flexibility for today's lifestyle. This well-cared-for home features hardwood floors, a bright living room, and a separate formal dining room perfect for everyday living and entertaining. The eat-in kitchen offers a chef-inspired setup with granite countertops, cooktop, wall oven, and dishwasher. With 5 spacious bedrooms, with spacious master bedroom and den/office on 2nd floor for added privacy. The finished basement is ideal for related living or an in-law arrangement, featuring a family room, 5th bedroom with closet, second full bathroom, laundry room, cedar closet, and exterior access. Enjoy the outdoors from the large wood back porch/deck and retractable awning-covered patio/park-like yard. A 2.5-car garage adds even more value and convenience. Major updates include roof (2009), kitchen and bathroom updates (2021), water heater (2024), and sump pump/ejector pump (2024). Cicero inspection has already been completed and nothing left for Buyer to do but enjoy this beautiful home.

Location

State IL

County Cook

Community Curbs, Sidewalks, Street Lights

Rooms

Basement Finished, Full

Interior

Interior Features 1st Floor Bedroom, In-Law Floorplan, 1st Floor Full Bath, Built-in Features, Walk-In Closet(s), Granite Counters, Separate Dining Room, Pantry

Heating Natural Gas

Cooling None

Flooring Hardwood, Carpet

Fireplace N

Appliance Double Oven, Refrigerator, Washer, Dryer

Laundry In Unit

Exterior

Exterior Feature Other

Garage Spaces 2.0

View Y/N true

Roof Type Asphalt

Building

Story 1.5 Story

Foundation Concrete Perimeter

Sewer Public Sewer

Water Public

Structure Type Brick

New Construction false

Schools

School District 99, 99, 201

Others

HOA Fee Include None

Ownership Fee Simple

Special Listing Condition None


Midwest Real Estate Data (MRED) VOW

NEARBY SCHOOL & BUSINESS

GET MORE INFORMATION

John Stokes

John Stokes

Agent License ID: 262311

+1(312) 287-3377

Name
Phone*
Message

Go tour this home

1519 S 61st AVE

Free Account Required

  • Instant access to listing photos & details
  • Save listings and searches
  • Access details for this property