
8
See all 8 photos
Listed by Jocelyn Hernandezof Results Realty ERA Powered
-
2 Beds
1 Bath
720 SqFt
Active
2714 W 97th ST Evergreen Park, IL 60805
REQUEST A TOUR If you would like to see this home without being there in person, select the "Virtual Tour" option and your agent will contact you to discuss available opportunities.
In-PersonVirtual Tour

UPDATED:
Key Details
Property Type Single Family Home
Sub Type Residential Lease
Listing Status Active
Purchase Type For Rent
Square Footage 720 sqft
MLS Listing ID 12755238
Bedrooms 2
Full Baths 1
Year Built 1957
Available Date 2026-09-01
Lot Dimensions 62 X 123
Property Sub-Type Residential Lease
Property Description
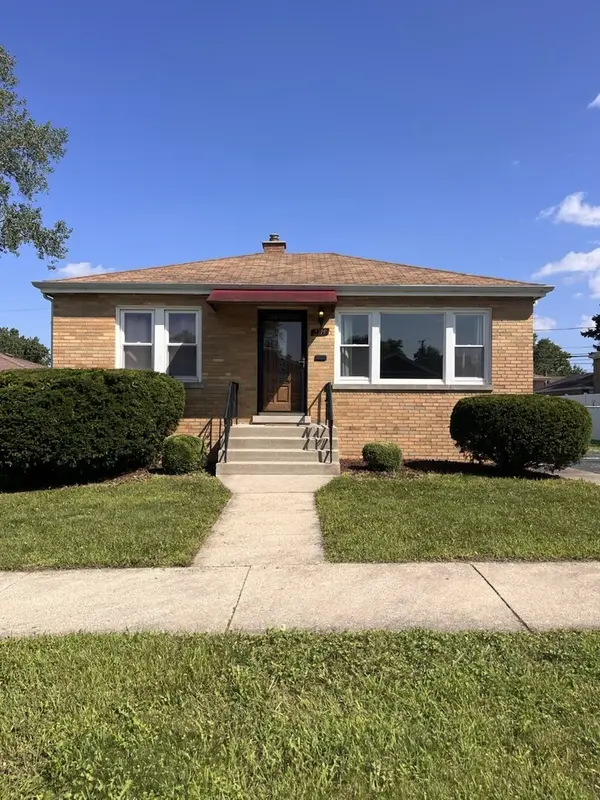
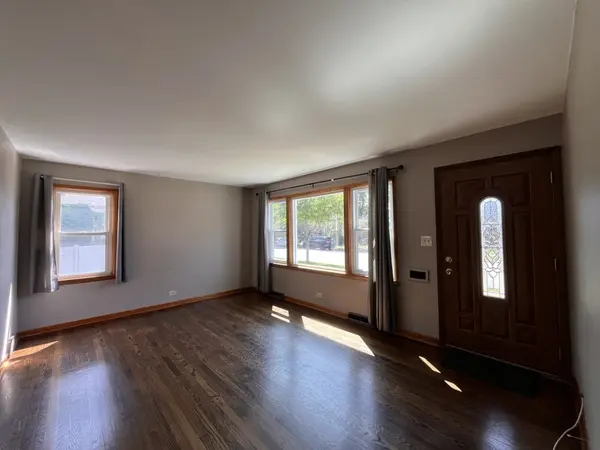
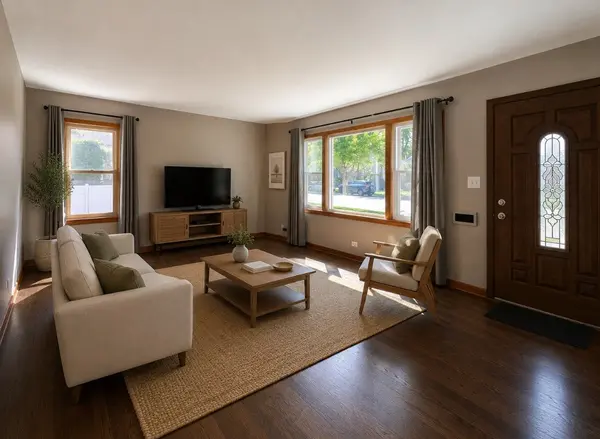
Solid all-brick home situated on an oversized 62' x 123' lot on a quiet, tree-lined street. The home features beautifully refinished hardwood floors, a remodeled bathroom, new light fixtures, fresh paint throughout, newer windows, and a newer front door. A full basement provides additional space and potential. Exterior highlights include a private side drive and a two-car garage with a new roof. Move-in ready with thoughtful updates throughout!
Location
State IL
County Cook
Rooms
Basement Unfinished, Full
Interior
Heating Natural Gas, Forced Air
Cooling Central Air
Flooring Hardwood
Fireplace N
Appliance Refrigerator, Washer, Dryer, Cooktop, Oven, Range Hood
Exterior
Garage Spaces 2.0
View Y/N true
Roof Type Asphalt
Building
Story 1 Story
Sewer Public Sewer
Water Lake Michigan
Structure Type Brick
Schools
School District 124, 124, 231
Others
Special Listing Condition None

© 2026 Listings courtesy of MRED as distributed by MLS GRID. All Rights Reserved.
NEARBY SCHOOL & BUSINESS
GET MORE INFORMATION