
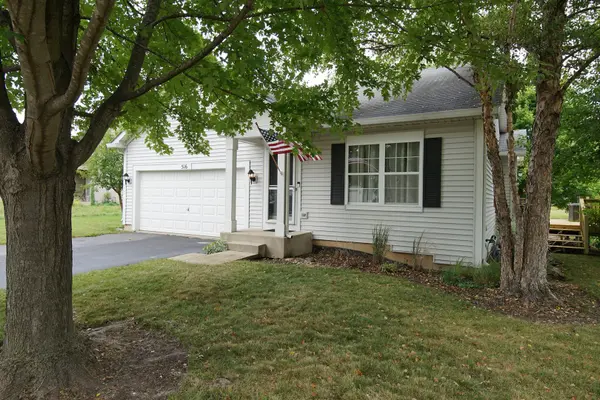
516 Ramsden RD, Plano, IL 60545
32
See all 32 photos
Listed by Annette Kallevikof Bespoke Realty Group, LLC
$300,000
Est. payment /mo
Save
3 Beds
2 Baths
1,069 SqFt
Active Under Contract

516 Ramsden RD Plano, IL 60545

Save
REQUEST A TOUR If you would like to see this home without being there in person, select the "Virtual Tour" option and your agent will contact you to discuss available opportunities.
In-PersonVirtual Tour

UPDATED:

Key Details

Property Type Single Family Home

Sub Type Detached Single

Listing Status Active Under Contract

Purchase Type For Sale

Square Footage 1,069 sqft

Price per Sqft $280

MLS Listing ID 12753775

Style Ranch

Bedrooms 3

Full Baths 2

HOA Fees $55/mo

Year Built 2006

Annual Tax Amount $5,499

Tax Year 2025

Lot Dimensions 70 X 120

Property Sub-Type Detached Single

Property Description

STOP SEARCHING, (CHECK OUT THE HUGE BEAUTIFUL DECK PHOTOS) this could be THE ONE you've been waiting for, and you won't want to miss your opportunity to see it! From the moment you step inside the freshly painted (2025) home, you'll love the bright, spacious living room with vaulted ceilings and an open concept design that flows beautifully into the kitchen and dining room area. This inviting, move in ready ranch offers everything you've been hoping for: 3 bedrooms, 2 baths, 2 car garage, and a finished basement with plenty of additional space. Beautiful hardwood floors extend throughout the entire main level, adding warmth/character to the home. Just off the kitchen/dining area are sliding glass doors leading to an ABSOLUTELY GORGEOUS DECK, perfect for enjoying your morning coffee, relax at the end of the day, or entertaining family and friends. And, there's even more downstairs! The finished basement features a comfortable family room, 3rd bedroom, and a beautiful full bath, giving you plenty of flexible space for family/guests, hobbies, and/or entertaining. You'll also enjoy wonderful community amenities, with the HOA including access to the clubhouse, tennis courts and pool. For even greater peace of mind, the Sellers are including a 14 month Home Warranty! So, if this sounds like THE ONE you've been waiting for, don't wait to see it. Schedule your showing TODAY, because the home you plan to tour tomorrow could be the home another buyer chooses today!

Location

State IL

County Kendall

Community Clubhouse, Park, Pool, Tennis Court(S), Sidewalks, Street Lights, Street Paved

Rooms

Basement Finished, Full

Interior

Interior Features Cathedral Ceiling(s), 1st Floor Bedroom, 1st Floor Full Bath, Open Floorplan

Heating Natural Gas, Forced Air

Cooling Central Air

Flooring Hardwood

Fireplace N

Appliance Range, Microwave, Dishwasher, Refrigerator, Washer, Dryer, Disposal, Humidifier

Exterior

Garage Spaces 2.0

View Y/N true

Roof Type Asphalt

Building

Story 1 Story

Foundation Concrete Perimeter

Sewer Public Sewer

Water Public

Structure Type Vinyl Siding

New Construction false

Schools

School District 88, 88, 88

Others

HOA Fee Include Clubhouse,Pool,Other

Ownership Fee Simple w/ HO Assn.

Special Listing Condition Home Warranty


Midwest Real Estate Data (MRED) VOW

NEARBY SCHOOL & BUSINESS

GET MORE INFORMATION

John Stokes

John Stokes

Agent License ID: 262311

+1(312) 287-3377

Name
Phone*
Message

Go tour this home

516 Ramsden RD