


32
See all 32 photos
Listed by Ashley Coxof Compass
-
Est. payment /mo
3 Beds
2 Baths
3,789 Sqft Lot
Active
5548 S Kilbourn AVE Chicago, IL 60629
REQUEST A TOUR If you would like to see this home without being there in person, select the "Virtual Tour" option and your agent will contact you to discuss available opportunities.
In-PersonVirtual Tour

UPDATED:
Key Details
Property Type Single Family Home
Sub Type Detached Single
Listing Status Active
Purchase Type For Sale
MLS Listing ID 12755710
Style Cape Cod
Bedrooms 3
Full Baths 2
Year Built 1948
Annual Tax Amount $3,774
Tax Year 2024
Lot Size 3,789 Sqft
Lot Dimensions 3780
Property Sub-Type Detached Single
Property Description
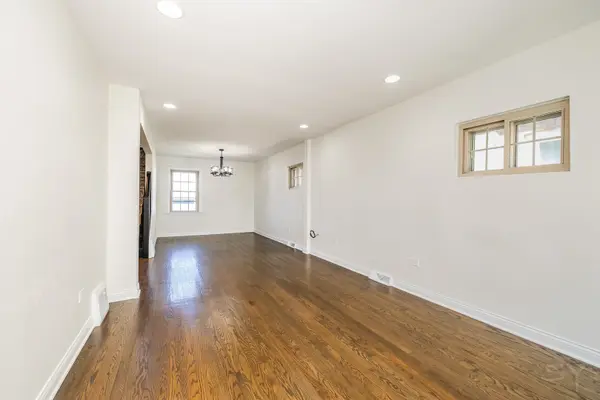
Beautifully updated and thoughtfully designed, this inviting West Elsdon home blends timeless style with comfortable living. The main level features rich hardwood floors, a bright and welcoming living space, and an updated kitchen with crisp white cabinetry and quartz countertops. The sunny upper level is perfect for a bedroom, home office, or den space. The finished lower level offers an impressive extension of the living space with a versatile recreation area, wet bar, bedroom, and full bath-perfect for entertaining, relaxing, or hosting guests. Outside, enjoy a spacious yard and garage parking. Steps from parks, shopping, dining, transportation, and Midway Airport!
Location
State IL
County Cook
Rooms
Basement Finished, Full
Interior
Interior Features Wet Bar, 1st Floor Bedroom, Open Floorplan
Heating Natural Gas, Forced Air
Cooling Central Air
Flooring Hardwood
Fireplace N
Exterior
Garage Spaces 2.0
View Y/N true
Building
Story 1.5 Story
Sewer Public Sewer
Water Lake Michigan, Public
Structure Type Brick
New Construction false
Schools
School District 299, 299, 299
Others
HOA Fee Include None
Ownership Fee Simple
Special Listing Condition None

© 2026 Listings courtesy of MRED as distributed by MLS GRID. All Rights Reserved.
NEARBY SCHOOL & BUSINESS
GET MORE INFORMATION