
2071 Tunbridge TRL, Algonquin, IL 60102
24
See all 24 photos
Listed by Renee Pflanzof Baird & Warner
-
Est. payment /mo
Save
4 Beds
2.5 Baths
2,930 SqFt
Active

2071 Tunbridge TRL Algonquin, IL 60102

Save
REQUEST A TOUR If you would like to see this home without being there in person, select the "Virtual Tour" option and your agent will contact you to discuss available opportunities.
In-PersonVirtual Tour

UPDATED:

Key Details

Property Type Single Family Home

Sub Type Detached Single

Listing Status Active

Purchase Type For Sale

Square Footage 2,930 sqft

Subdivision Tunbridge

MLS Listing ID 12754792

Style Contemporary

Bedrooms 4

Full Baths 2

Half Baths 1

Year Built 1997

Annual Tax Amount $13,578

Tax Year 2024

Lot Size 0.312 Acres

Lot Dimensions 34X40X155X132X135

Property Sub-Type Detached Single

Property Description

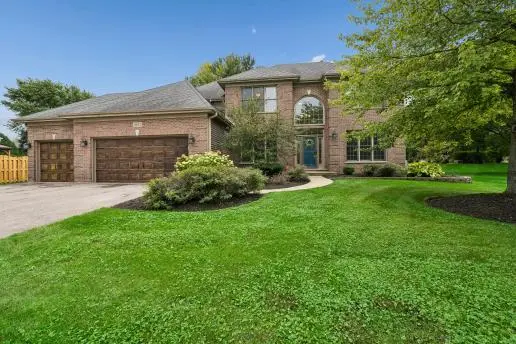
Welcome to this stunning home nestled on a quiet cul-de-sac in Algonquin.This beautifully spacious home offers 4 generously sized bedrooms and 2.5 baths, providing plenty of room for the whole family. Step through the grand entryway, where gleaming, refinished hardwood floors guide you into a grand 2-story family room anchored by a cozy fireplace - the perfect setting for entertaining.One of this home's standout features is the fully finished basement, complete with a wet bar, ideal for hosting big gatherings. And for those who love an eco-friendly lifestyle, this home delivers: solar panels and electric vehicle hook-ups make sustainable living effortless. You'll also appreciate the heated garage with a large shed and workshop area for all your storage and project needs, plus the convenience of first-floor laundry that you'll enjoy every day. Outside, the private deck with pergola and Jacuzzi** creates the perfect oasis for relaxing or entertaining year-round. Conveniently located near the highly accredited Jacobs High School, Algonquin Commons, and the retail shops along the Randall Road corridor, this home offers the ideal combination of comfort, convenience, and modern efficiency. Finished Basement with approx. an Extra 1559 Square Feet of Living & Storage Space.

Location

State IL

County Mchenry

Community Park, Curbs, Sidewalks, Street Lights, Street Paved

Rooms

Basement Finished, Crawl Space, Full

Interior

Interior Features Cathedral Ceiling(s), Hot Tub, 1st Floor Bedroom

Heating Natural Gas, Forced Air

Cooling Central Air

Fireplaces Number 1

Fireplaces Type Attached Fireplace Doors/Screen, Gas Log, Gas Starter

Fireplace Y

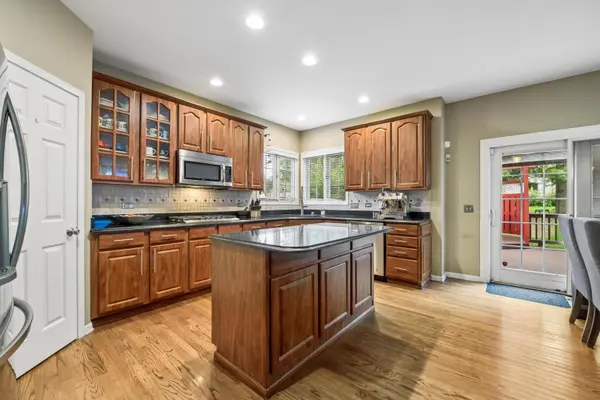
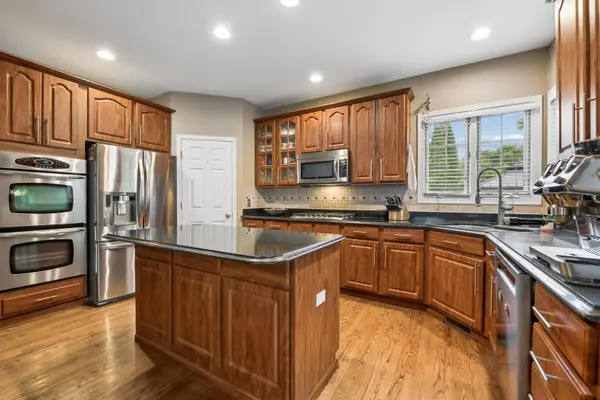
Appliance Double Oven, Microwave, Dishwasher, Refrigerator, Washer, Dryer, Disposal, Stainless Steel Appliance(s), Wine Refrigerator, Cooktop, Oven, Humidifier

Laundry In Unit

Exterior

Exterior Feature Hot Tub

Garage Spaces 3.0

View Y/N true

Roof Type Asphalt

Building

Lot Description Cul-De-Sac, Mature Trees

Story 2 Stories

Foundation Concrete Perimeter

Sewer Public Sewer

Water Public

Structure Type Brick

New Construction false

Schools

Elementary Schools Neubert Elementary School

Middle Schools Westfield Community School

High Schools H D Jacobs High School

School District 300, 300, 300

Others

HOA Fee Include None

Ownership Fee Simple

Special Listing Condition None


Midwest Real Estate Data (MRED) VOW

NEARBY SCHOOL & BUSINESS

GET MORE INFORMATION

John Stokes

John Stokes

Agent License ID: 262311

+1(312) 287-3377

Name
Phone*
Message

Go tour this home

2071 Tunbridge TRL

Free Account Required

  • Instant access to listing photos & details
  • Save listings and searches
  • Access details for this property