
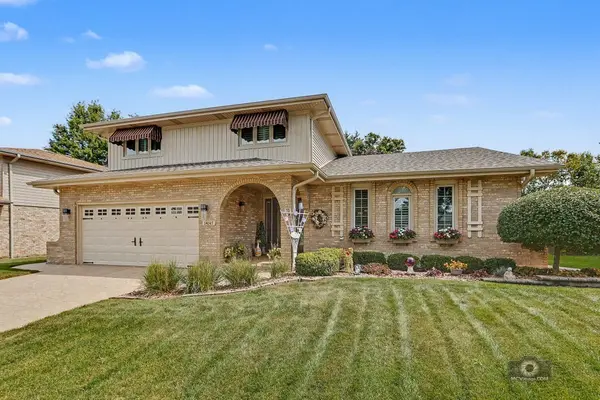
14147 Mallard DR, Orland Park, IL 60467
43
See all 43 photos
Listed by Greg Muchaof Coldwell Banker Real Estate Group
-
Est. payment /mo
Save
3 Beds
2.5 Baths
2,387 SqFt
Open Sat 12PM-3PM

14147 Mallard DR Orland Park, IL 60467

Save
REQUEST A TOUR If you would like to see this home without being there in person, select the "Virtual Tour" option and your agent will contact you to discuss available opportunities.
In-PersonVirtual Tour

Open House

Sat Sep 26, 12:00pm - 3:00pm

UPDATED:

Key Details

Property Type Single Family Home

Sub Type Detached Single

Listing Status Active

Purchase Type For Sale

Square Footage 2,387 sqft

Subdivision Lancaster

MLS Listing ID 12749955

Style Traditional

Bedrooms 3

Full Baths 2

Half Baths 1

Year Built 1989

Annual Tax Amount $8,206

Tax Year 2024

Lot Size 0.260 Acres

Lot Dimensions 75 x 155

Property Sub-Type Detached Single

Property Description

Welcome to your absolute dream home! First time offered by original owners! This incredible property blends unmatched interior features with a highly sought after schools, feeding directly into the highly acclaimed Homer Glen Dist 33c grade schools and Lockport High School! Step inside to discover a gorgeous open floor plan highlighted by a stunning, beautifully remodeled kitchen (2020) equipped with an updated stove (2020). The spacious family room serves as your ultimate entertainment hub, boasting an inviting fireplace paired with a fantastic custom bar area and table space. Second floor offers 3 spacious bedrooms, including a massive, sprawling master suite with private bath designed for pure relaxation. Finished basement complete with a sitting room, two massive dedicated storage areas, and a flexible bonus room perfect for a private home office or a potential 4th bedroom! Step outside into your private, fully fenced-in yard (2024) patio and a low maintenance self draining lawn sprinkler system. A pristine stamped concrete driveway leads to an attached 2-1/2 -car garage with epoxied floor, an updated garage door, and a newer opener (2021). Best of all, this home offers absolute, worry-free peace of mind with an unbelievable list of high-ticket, premium mechanical upgrades and improvements: BRAND NEW High-Efficiency Furnace (2025) BRAND NEW Central Air Conditioner (2025) BRAND NEW Whole-House Humidifier (2025) NEW Architectural Roof & Gutters (2024) NEW Modern Window Shutters (2024) NEW Energy-Efficient Water Heater (2024) NEW Premium Washer & Dryer Set (2024) NEW Integrated Fire & CO2 Alarms (2024) Updated High-Quality Windows (2014) & Back Awning (2012) Heavy-Duty Sump Pump (2019) for Total Security From the mechanicals to the immaculate living spaces, there is absolutely nothing left to do here but move right in. Live and enjoy!

Location

State IL

County Will

Community Park, Curbs, Sidewalks, Street Lights, Street Paved

Rooms

Basement Finished, Sub-Basement, Partial, Daylight

Interior

Interior Features Vaulted Ceiling(s), Wet Bar

Heating Natural Gas, Forced Air

Cooling Central Air

Fireplaces Number 1

Fireplaces Type Attached Fireplace Doors/Screen, Gas Starter

Fireplace Y

Appliance Range, Microwave, Dishwasher, Refrigerator, Washer, Dryer, Humidifier

Laundry Gas Dryer Hookup, In Unit

Exterior

Garage Spaces 2.0

View Y/N true

Roof Type Asphalt

Building

Lot Description Landscaped, Mature Trees

Story 2 Stories

Foundation Concrete Perimeter

Sewer Public Sewer

Water Lake Michigan

Structure Type Brick

New Construction false

Schools

Elementary Schools Multiple Selection

Middle Schools Multiple Selection

High Schools Lockport Township High School

School District 33C, 33C, 205

Others

HOA Fee Include None

Ownership Fee Simple

Special Listing Condition None


Midwest Real Estate Data (MRED) VOW

NEARBY SCHOOL & BUSINESS

GET MORE INFORMATION

John Stokes

John Stokes

Agent License ID: 262311

+1(312) 287-3377

Name
Phone*
Message

Go tour this home

14147 Mallard DR

Free Account Required

  • Instant access to listing photos & details
  • Save listings and searches
  • Access details for this property