
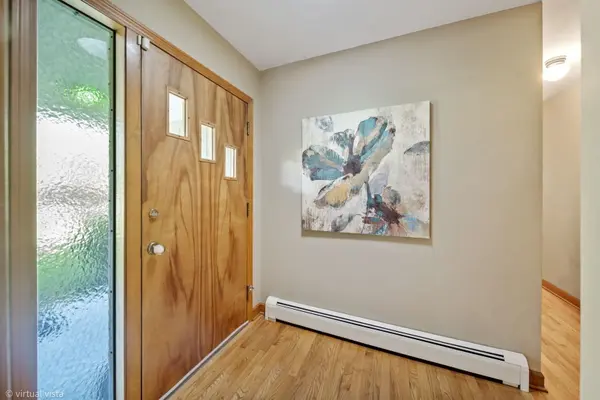
804 Mchugh RD, Yorkville, IL 60560
31
See all 31 photos
Listed by Michelle Faleschof Keller Williams Infinity
-
Est. payment /mo
Save
3 Beds
1.5 Baths
1,602 SqFt
Open Sun 12PM-2PM

804 Mchugh RD Yorkville, IL 60560

Save
REQUEST A TOUR If you would like to see this home without being there in person, select the "Virtual Tour" option and your advisor will contact you to discuss available opportunities.
In-PersonVirtual Tour

Open House

Sun Sep 27, 12:00pm - 2:00pm

UPDATED:

Key Details

Property Type Single Family Home

Sub Type Detached Single

Listing Status Active

Purchase Type For Sale

Square Footage 1,602 sqft

MLS Listing ID 12752132

Style Ranch

Bedrooms 3

Full Baths 1

Half Baths 1

Year Built 1962

Annual Tax Amount $8,441

Tax Year 2025

Lot Size 1.060 Acres

Lot Dimensions 164 X 274

Property Sub-Type Detached Single

Property Description

Rare opportunity in unincorporated Bristol Township with a coveted Yorkville address - enjoy the schools, shopping, dining, and Fox River access without the Yorkville tax rate. This 3-bedroom, 1.5-bath ranch sits on a private, park-like 1.06-acre lot shaded by mature trees, with fruit trees and berry bushes lining the yard. A 185-foot private driveway leads to a heated 3.5-car attached garage, and an exterior RV outlet makes this a rare fit for hobbyists, extra vehicles, or serious storage. Inside, hardwood floors and skylights bring warmth and natural light to the main level, and the finished basement adds a family room plus a dedicated workshop area. Outside, a deck and patio set the stage for entertaining, with a treehouse and playset already in place. Recent updates include a newer roof, gutters, and exterior trim. All this just minutes from shopping, restaurants, healthcare, top-rated schools, and the Fox River. Privacy and acreage this close to town don't come along often - schedule your showing today.

Location

State IL

County Kendall

Community Street Paved

Rooms

Basement Partially Finished, Full

Interior

Heating Natural Gas, Electric

Cooling Window Unit(s)

Fireplace N

Appliance Double Oven, Range, Dishwasher, Refrigerator, Dryer, Disposal, Water Purifier

Exterior

Garage Spaces 3.0

View Y/N true

Roof Type Asphalt

Building

Lot Description Mature Trees

Story 1 Story

Foundation Concrete Perimeter

Sewer Septic Tank

Water Well

Structure Type Cedar

New Construction false

Schools

Elementary Schools Grande Reserve Elementary School

Middle Schools Yorkville Middle School

High Schools Yorkville High School

School District 115, 115, 115

Others

HOA Fee Include None

Ownership Fee Simple

Special Listing Condition None


Midwest Real Estate Data (MRED) VOW

NEARBY SCHOOL & BUSINESS

GET MORE INFORMATION

John Stokes

John Stokes

Agent License ID: 262311

+1(312) 287-3377

Name
Phone*
Message

Go tour this home

804 Mchugh RD

Free Account Required

  • Instant access to listing photos & details
  • Save listings and searches
  • Access details for this property