
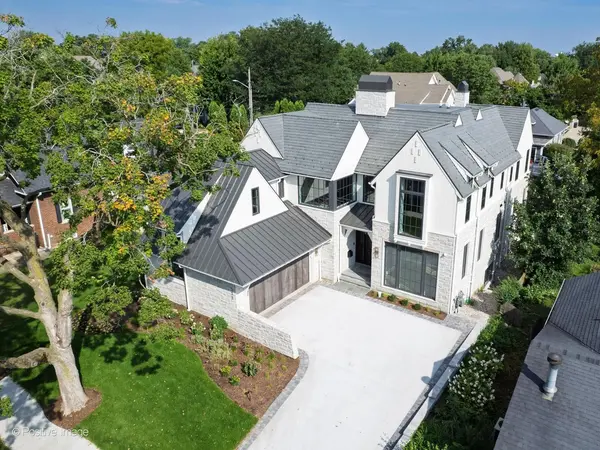
333 W Benton AVE, Naperville, IL 60540
63
See all 63 photos
Listed by Suzy Marcusof Jameson Sotheby's International Realty
-
Est. payment /mo
5 Beds
5.5 Baths
4,043 SqFt
Active

333 W Benton AVE Naperville, IL 60540

REQUEST A TOUR If you would like to see this home without being there in person, select the "Virtual Tour" option and your agent will contact you to discuss available opportunities.
In-PersonVirtual Tour

UPDATED:

Key Details

Property Type Single Family Home

Sub Type Detached Single

Listing Status Active

Purchase Type For Sale

Square Footage 4,043 sqft

MLS Listing ID 12750568

Bedrooms 5

Full Baths 5

Half Baths 1

Year Built 2026

Tax Year 2025

Lot Dimensions 66x133

Property Sub-Type Detached Single

Property Description

A truly exceptional custom residence, conceived for those who expect nothing less than extraordinary. Gorgeous brand NEW construction in DOWNTOWN Naperville built by award winning, high-end custom home Builder, highly sought after Architecture Group and exclusive Interior Designer. No expense was spared to bring luxury and elegance with close vicinity to the center of it all. The design is intentionally timeless yet unmistakably contemporary, boasting soaring ceilings, lofted and beamed rooms, floor to ceiling windows, and an impeccable flow. With 5,645 total square feet of living space, the Primary Suite, Office, Laundry, Scullery and Mud Room are some of the extras on the main level, with 3 additional spacious ensuite Bedrooms on the second level. The Basement boasts a central Media Room, side rooms being conveyed as an Exercise/Craft Room and Game Room, plus a Bedroom with full Bath. Outdoor entertainment space includes a motorized screened Porch, grill area and open Patio on bluestone pavers. So much to be enjoyed.

Location

State IL

County Dupage

Rooms

Basement Finished, Full

Interior

Interior Features Vaulted Ceiling(s), Wet Bar, 1st Floor Bedroom, 1st Floor Full Bath, Walk-In Closet(s), High Ceilings, Quartz Counters

Heating Forced Air, Radiant Floor

Cooling Central Air

Flooring Hardwood

Fireplaces Number 1

Fireplaces Type Gas Log

Fireplace Y

Laundry Main Level, Upper Level, Multiple Locations, Sink

Exterior

Exterior Feature Outdoor Grill, Other

Garage Spaces 2.0

View Y/N true

Building

Story 2 Stories

Foundation Concrete Perimeter

Sewer Public Sewer

Water Public

Structure Type Cedar,Stone

New Construction true

Schools

Elementary Schools Naper Elementary School

Middle Schools Washington Junior High School

High Schools Naperville North High School

School District 203, 203, 203

Others

HOA Fee Include None

Ownership Fee Simple

Special Listing Condition List Broker Must Accompany

Virtual Tour https://tours.positiveimagelive.com/public/vtour/display/2402916?idx=1#!/


Midwest Real Estate Data (MRED) VOW

NEARBY SCHOOL & BUSINESS

GET MORE INFORMATION

John Stokes

John Stokes

Agent License ID: 262311

+1(312) 287-3377

Name
Phone*
Message

Go tour this home

333 W Benton AVE

Free Account Required

  • Instant access to listing photos & details
  • Save listings and searches
  • Access details for this property