

16
See all 16 photos
Listed by Manuela Alvarezof Keller Williams Success Realty
-
Est. payment /mo
2 Beds
1.5 Baths
936 SqFt
Active
724 Hastings ST Elgin, IL 60120
REQUEST A TOUR If you would like to see this home without being there in person, select the "Virtual Tour" option and your agent will contact you to discuss available opportunities.
In-PersonVirtual Tour

UPDATED:
Key Details
Property Type Single Family Home
Sub Type Detached Single
Listing Status Active
Purchase Type For Sale
Square Footage 936 sqft
MLS Listing ID 12753598
Bedrooms 2
Full Baths 1
Half Baths 1
Year Built 1953
Annual Tax Amount $4,930
Tax Year 2025
Lot Dimensions 100x60
Property Sub-Type Detached Single
Property Description
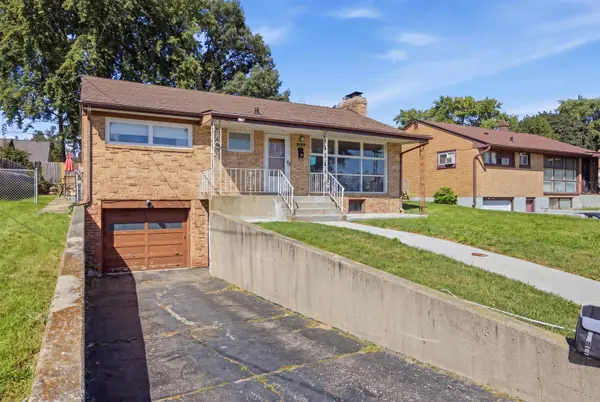
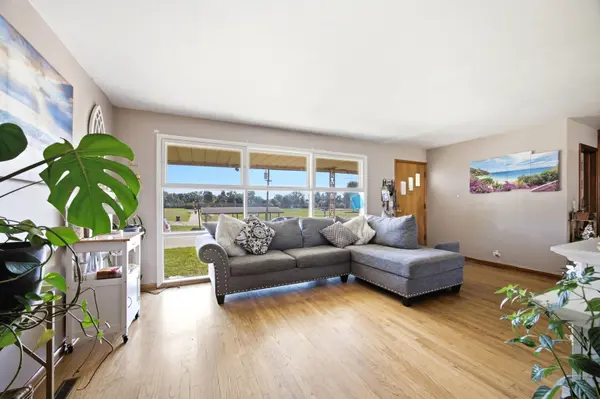
Welcome home to 724 Hastings St! This pristine all-brick ranch blends classic craftsmanship, space for entertaining, and an ideal neighborhood setting. Step inside to discover original hardwood floors flowing through an inviting living room. The main floor features two light-filled bedrooms and a well-appointed full bath. Enjoy year-round relaxation in the fully enclosed sunroom, perfect for summer days and family enjoyment, the yard comes complete with an above-ground pool, swing set, trampoline, and even a henhouse with laying chickens! Head downstairs to expand your living space in the finished basement family room, featuring a cozy wood-burning fireplace and an additional bath. Prime location directly across from Huff Elementary School and park, with easy access to Elgin's commuter routes, shopping, and dining.
Location
State IL
County Kane
Rooms
Basement Finished, Daylight
Interior
Heating Natural Gas
Cooling Central Air
Fireplaces Number 1
Fireplace Y
Exterior
Garage Spaces 1.0
View Y/N true
Building
Story 1 Story
Sewer Public Sewer
Water Public
Structure Type Brick
New Construction false
Schools
Elementary Schools Huff Elementary School
High Schools Elgin High School
School District 46, 46, 46
Others
HOA Fee Include None
Ownership Fee Simple
Special Listing Condition None

© 2026 Listings courtesy of MRED as distributed by MLS GRID. All Rights Reserved.
NEARBY SCHOOL & BUSINESS
GET MORE INFORMATION