
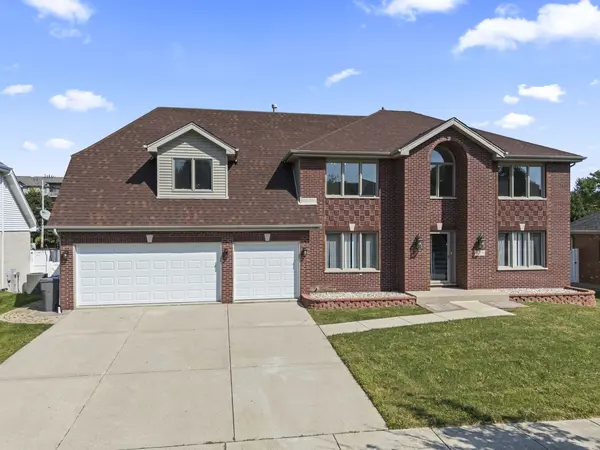
18219 Autumn Ridge DR, Orland Park, IL 60467
39
See all 39 photos
Listed by Khaled Muzaof RE/MAX 10
-
Est. payment /mo
Save
5 Beds
3.5 Baths
3,735 SqFt
Active

18219 Autumn Ridge DR Orland Park, IL 60467

Save
REQUEST A TOUR If you would like to see this home without being there in person, select the "Virtual Tour" option and your agent will contact you to discuss available opportunities.
In-PersonVirtual Tour

UPDATED:

Key Details

Property Type Single Family Home

Sub Type Detached Single

Listing Status Active

Purchase Type For Sale

Square Footage 3,735 sqft

Subdivision Marley Creek

MLS Listing ID 12753668

Style Traditional

Bedrooms 5

Full Baths 3

Half Baths 1

Year Built 2000

Annual Tax Amount $12,967

Tax Year 2025

Lot Size 0.275 Acres

Lot Dimensions 12000

Property Sub-Type Detached Single

Property Description

Welcome home to this immaculate brick 2-story home in the highly desirable Marley Creek subdivision of Orland Park! Charming 5-bedroom, 3.5 baths home built in 2000, offering 3,700 sq. ft. of living space. Features include a finished basement, a spacious new kitchen with new flooring, a first-floor bedroom and full bath perfect for family or guests, and a versatile second floor with 4 bedrooms and 2 baths. Outside, the amenities continue with a large backyard deck, perfect for entertaining or relaxing in the sun. Sports enthusiasts will love the private basketball court. Enjoy the convenience of a 3-car garage . Ideal for families seeking ample space and modern amenities. PROPERTY TAX DOESN'T REFLECT ANY EXEMPTION .

Location

State IL

County Cook

Rooms

Basement Finished, Full

Interior

Interior Features Walk-In Closet(s), Pantry

Heating Natural Gas

Cooling Central Air

Flooring Hardwood

Fireplaces Number 1

Fireplaces Type Gas Starter

Fireplace Y

Appliance Range, Microwave, Dishwasher, High End Refrigerator

Laundry Main Level, Gas Dryer Hookup

Exterior

Exterior Feature Outdoor Grill, Other

Garage Spaces 3.0

View Y/N true

Roof Type Asphalt

Building

Story 2 Stories

Foundation Concrete Perimeter

Sewer Public Sewer

Water Lake Michigan, Public

Structure Type Brick

New Construction false

Schools

Elementary Schools Meadow Ridge School

Middle Schools Century Junior High School

High Schools Carl Sandburg High School

School District 135, 135, 230

Others

HOA Fee Include None

Ownership Fee Simple

Special Listing Condition List Broker Must Accompany


Midwest Real Estate Data (MRED) VOW

NEARBY SCHOOL & BUSINESS

GET MORE INFORMATION

John Stokes

John Stokes

Agent License ID: 262311

+1(312) 287-3377

Name
Phone*
Message

Go tour this home

18219 Autumn Ridge DR

Free Account Required

  • Instant access to listing photos & details
  • Save listings and searches
  • Access details for this property