
670 Versailles CIR #D, Elk Grove Village, IL 60007
25
See all 25 photos
Listed by Jen Ortmanof Berkshire Hathaway HomeServices Starck Real Estate
-
Est. payment /mo
3 Beds
2.5 Baths
1,682 SqFt
Open Sat 12PM-2PM

670 Versailles CIR #D Elk Grove Village, IL 60007

REQUEST A TOUR If you would like to see this home without being there in person, select the "Virtual Tour" option and your agent will contact you to discuss available opportunities.
In-PersonVirtual Tour

Open House

Sat Sep 26, 12:00pm - 2:00pm

UPDATED:

Key Details

Property Type Townhouse

Sub Type Townhouse-2 Story

Listing Status Active

Purchase Type For Sale

Square Footage 1,682 sqft

MLS Listing ID 12722097

Bedrooms 3

Full Baths 2

Half Baths 1

HOA Fees $528/mo

Year Built 1970

Annual Tax Amount $7,631

Tax Year 2024

Lot Dimensions Common

Property Sub-Type Townhouse-2 Story

Property Description

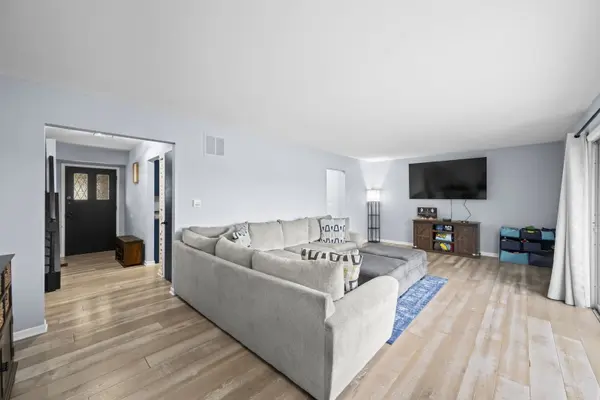
Lakefront living is rare in Elk Grove Village-and this beautifully updated 3-bedroom, 2.5-bath townhome delivers a direct water view and a private, park-like setting that's genuinely hard to find here. As you walk unit to this home you are met with a welcoming spacious patio with entrance to the garage. The remodeled main level centers on a showstopper kitchen: rich blue shaker cabinetry, granite counters, a farmhouse apron sink, black stainless appliances, a gas range, warm engineered hardwood underfoot, Large pantry and eating-in dining, all framed by great natural light. Living room offers tons of space and light as well as sliding-door access to the lakefront patio make it as functional as it is striking. Freshly painted throughout, the home feels bright, clean, and move-in ready. Upstairs, the spacious primary suite offers a private bath while the two additional spacious bedrooms overlooking the water, share a full hall bath. A convenient half bath serves guests on the main floor. Downstairs, a large basement is a true blank canvas for a rec room, home office, or workshop, plus laundry and abundant storage. Enjoy the upgraded electrical panel, private waterfront patio, and attached two-car garage. Just outside: Marshall Park's courts and playground next door, Busse Woods forest preserve minutes away, plus top-rated schools, shopping, and transportation. If you've been waiting on the best combination of view, privacy, and updates in the community-this is the one.

Location

State IL

County Cook

Rooms

Basement Partially Finished, Full

Interior

Interior Features Granite Counters

Heating Natural Gas

Cooling Central Air

Flooring Hardwood, Wood

Fireplace N

Appliance Range, Microwave, Dishwasher, Refrigerator, Washer, Dryer

Exterior

Garage Spaces 2.0

View Y/N true

Building

Lot Description Forest Preserve Adjacent, Landscaped

Sewer Public Sewer

Water Lake Michigan

Structure Type Aluminum Siding,Brick

New Construction false

Schools

Elementary Schools Salt Creek Elementary School

Middle Schools Grove Junior High School

High Schools Elk Grove High School

School District 59, 59, 214

Others

Pets Allowed Cats OK, Dogs OK

HOA Fee Include Insurance,Exterior Maintenance,Lawn Care,Scavenger,Snow Removal

Ownership Fee Simple w/ HO Assn.

Special Listing Condition None

Virtual Tour https://clients.luxhomephoto.net/sites/eygknpxn/unbranded


Midwest Real Estate Data (MRED) VOW

NEARBY SCHOOL & BUSINESS

GET MORE INFORMATION

John Stokes

John Stokes

Agent License ID: 262311

+1(312) 287-3377

Name
Phone*
Message

Go tour this home

670 Versailles CIR #D

Free Account Required

  • Instant access to listing photos & details
  • Save listings and searches
  • Access details for this property