

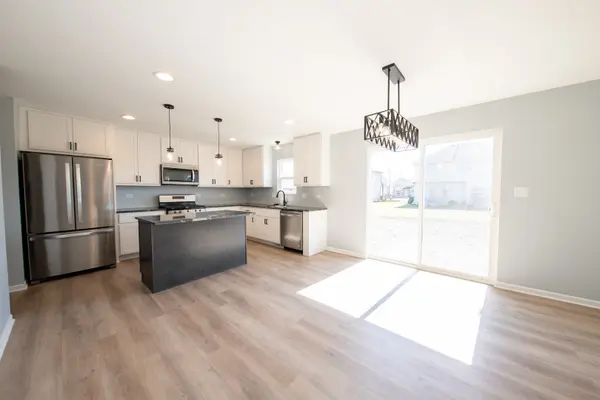

15
See all 15 photos
Listed by Mark Kierasof Allegiant Realty Group, Inc.
-
Est. payment /mo
4 Beds
2.5 Baths
2,600 SqFt
Active
4942 W Ribbon DR Monee, IL 60449
REQUEST A TOUR If you would like to see this home without being there in person, select the "Virtual Tour" option and your agent will contact you to discuss available opportunities.
In-PersonVirtual Tour

UPDATED:
Key Details
Property Type Single Family Home
Sub Type Detached Single
Listing Status Active
Purchase Type For Sale
Square Footage 2,600 sqft
Subdivision Eagle Fair Estates
MLS Listing ID 12627683
Bedrooms 4
Full Baths 2
Half Baths 1
Year Built 2026
Tax Year 2023
Lot Dimensions 61 x 154 x 99 x 138
Property Sub-Type Detached Single
Property Description
Proposed new construction by Neri Inc. Homes starting at $449,999. Reserve a lot today for as little as $2,500. Start the process of building your dream home today with warranties. 6-month build time. Different designs and size homes available. Well-respected south suburban custom homebuilder who will also build on your lot or find you a lot to build on. Drive by lot, call with questions and or set up a meeting today.
Location
State IL
County Will
Rooms
Basement Unfinished, Full
Interior
Heating Natural Gas
Cooling Central Air
Fireplace N
Exterior
Garage Spaces 2.0
View Y/N true
Building
Story 2 Stories
Sewer Public Sewer
Water Private
Structure Type Vinyl Siding,Brick
New Construction true
Schools
School District 201U, 201U, 201U
Others
HOA Fee Include None
Ownership Fee Simple w/ HO Assn.
Special Listing Condition Home Warranty

© 2026 Listings courtesy of MRED as distributed by MLS GRID. All Rights Reserved.
NEARBY SCHOOL & BUSINESS
GET MORE INFORMATION